

Address
2501 Foxcroft Circle, Sumter, SC
Price
$ 284,900
Property Attributes
- MLS#203810
- TypeSingle Family
- Listing Status Active
- CountySumter
- CitySumter
- AreaSumter
- NeighborhoodFoxcroft
- Zip29154
- StyleRanch
- Year Built2008
- Price$ 284,900
- Bedrooms4
- Full Bathrooms2
- Half Bathrooms0
- Sqr Footage1909
Data Source:
Sumter Board of REALTORS® (SBOR)
Property Description
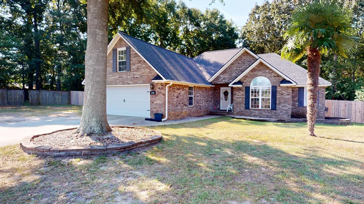
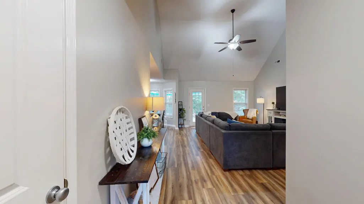
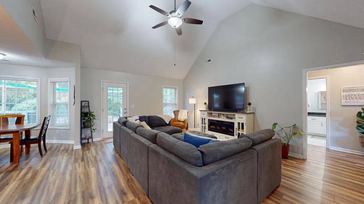
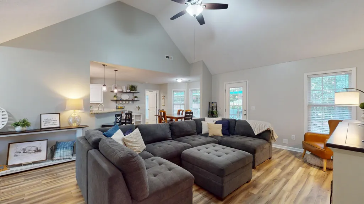
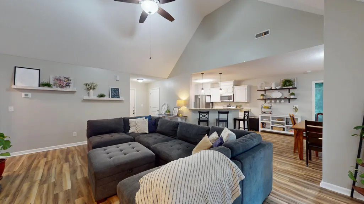
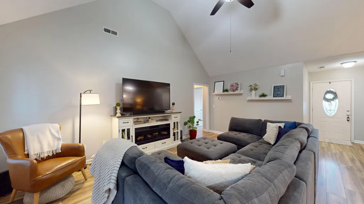
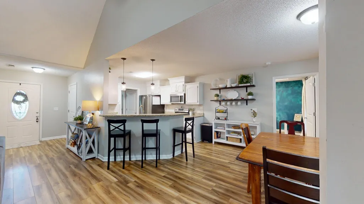
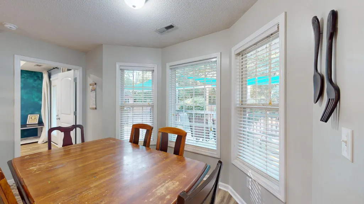
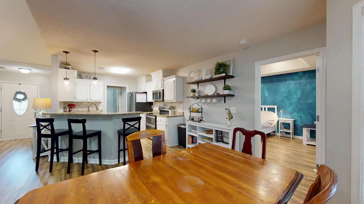
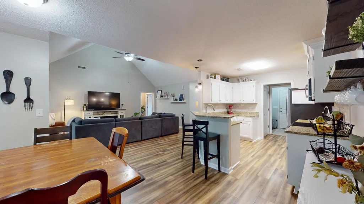
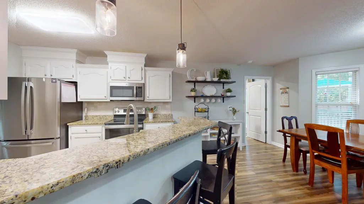
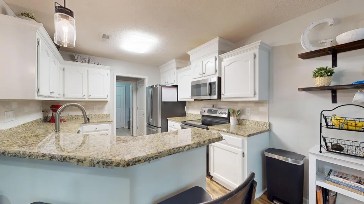
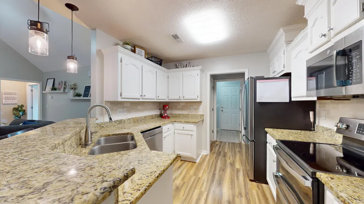
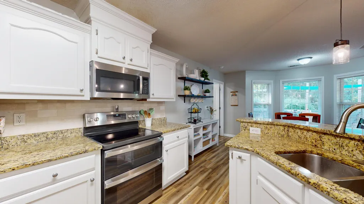
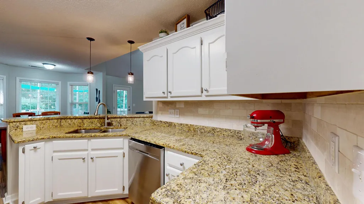
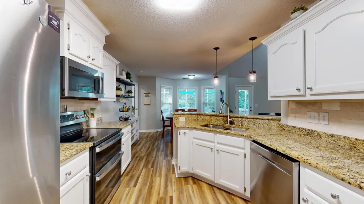
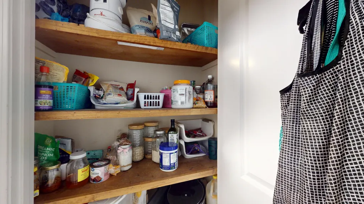
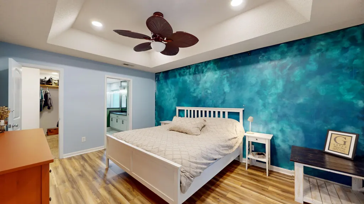
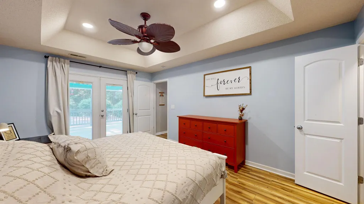
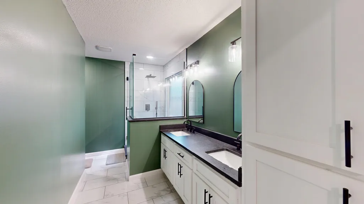
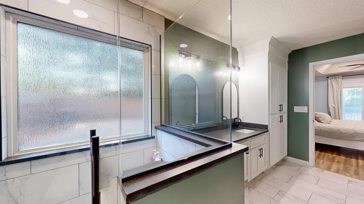
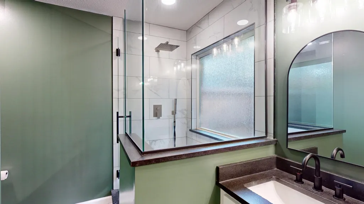
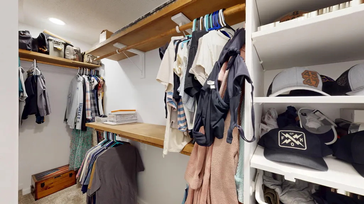
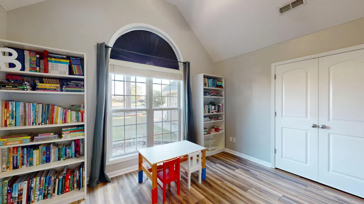
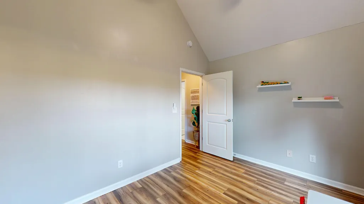
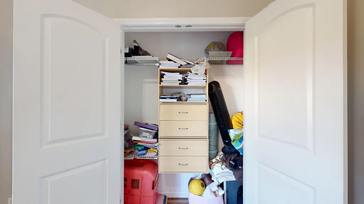
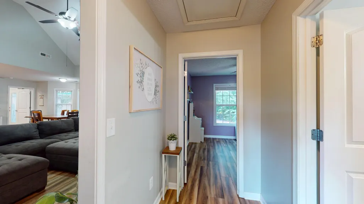
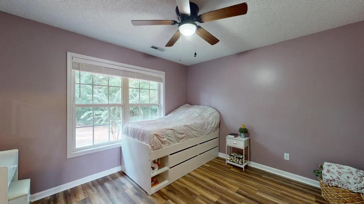
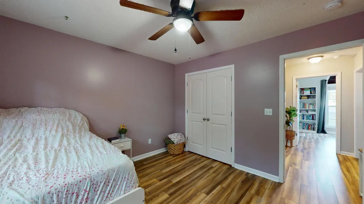
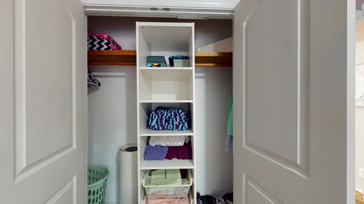
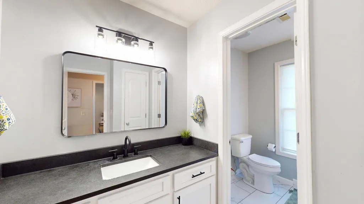
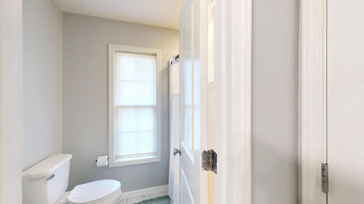
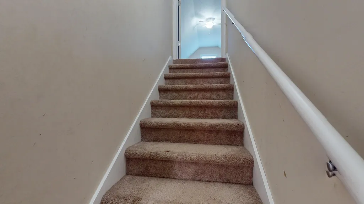
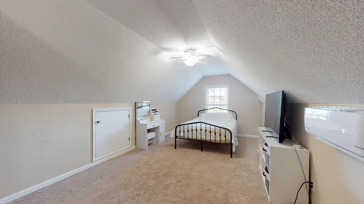
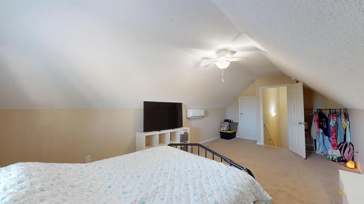
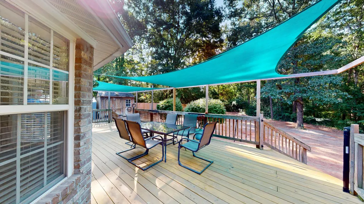
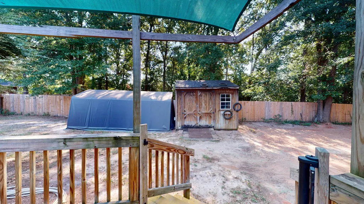
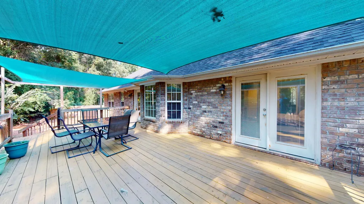
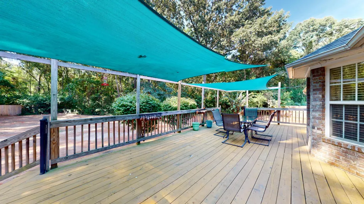
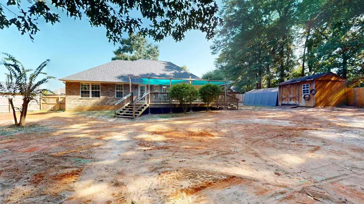
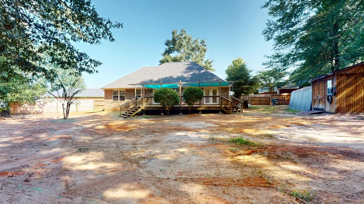
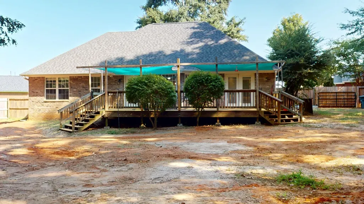
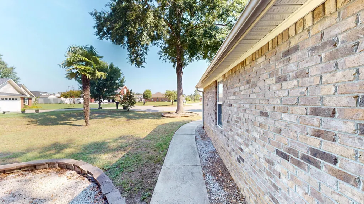
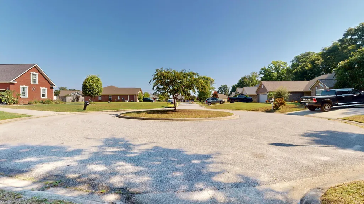
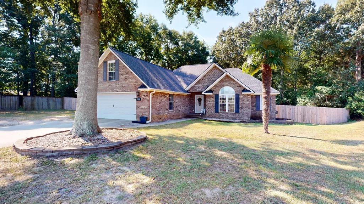
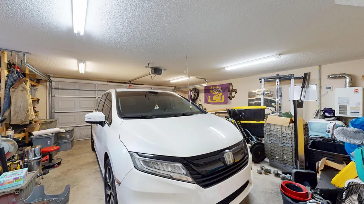
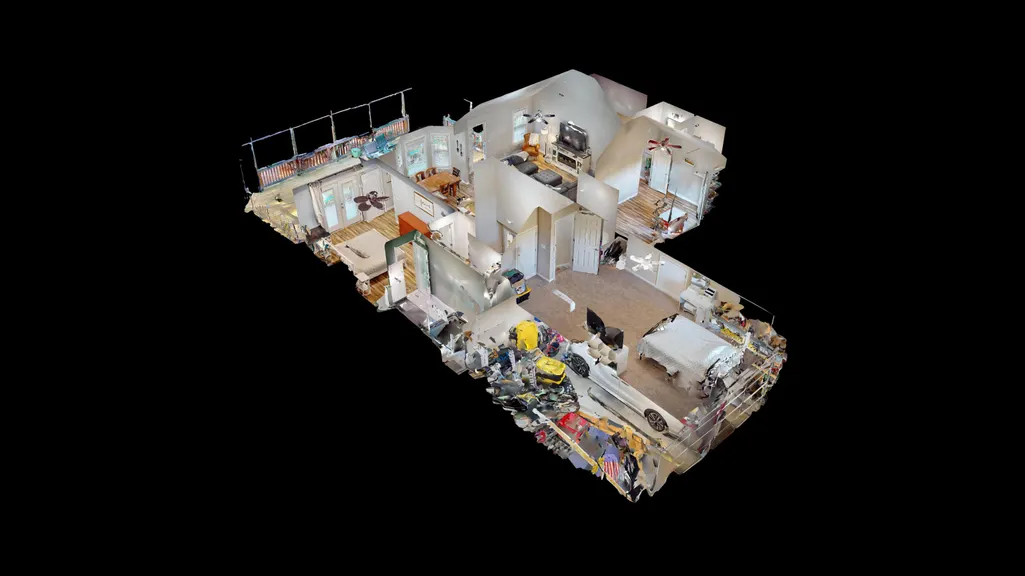
Spacious four-bedroom, two-bath brick home on a cul-de-sac in Foxcroft, featuring a split floor plan and a large, private fenced backyard. Major updates include a new roof installed in February 2026 and an energy-efficient heat pump added in July 2025. Vinyl plank flooring flows from the foyer into the vaulted great room, dining area, kitchen, and all three downstairs bedrooms. The open kitchen offers granite countertops, stainless-steel appliances, white cabinetry, a breakfast bar, and a full pantry. The primary suite includes a tray ceiling, deck access, a walk-in closet, and a beautifully renovated bath with a glass-enclosed walk-in shower, dual-sink granite vanity, and private toilet room. Two additional bedrooms share a divided hall bath, while the carpeted fourth bedroom over the garage also works well as an office or fitness room. Outdoor features include an expansive deck with two stairways and two sunshades, a powered workshop/storage building, and no rear neighbor. Additional highlights include a two-car garage, tankless water heater, city water and sewer, neighborhood sidewalks, and convenient access to Sumter High, shopping, dining, churches, schools, and Shaw AFB.
| Elementary School | Middle School | High School |
|---|---|---|
| Kingsbury Elementary School | Bates Middle School | Sumter High School |
| Price History | |
|---|---|
| 9/4/2026 | Listed $284,900 |
General Features
| Sewer | Public Sewer |
|---|---|
| Heating | Electric,Heat Pump |
| Cooling | Ceiling Fan(s),Central Air,Heat Pump |
| Utilities | Cable Available,Electricity Available,Sewer Available,Water Available |
| Possession | Close Of Escrow |
| Roof | Shingle |
| Appliances | Dishwasher,Disposal,Microwave,Oven,Range,Refrigerator |
| HOA Fee | 130 |
| Garage Spaces | 2 |
| Patio/Porch Features | Deck,Front Porch,Rear Deck |
| Architectural Style | Ranch |
| Security Features | Smoke Detector(s) |
| Construction Materials | Brick,Vinyl Siding |
| Year Built | 2008 |
| Levels | One,One and One Half |
| Property Subtype | Single Family Residence |
| Parcel Number | 2061001071 |
| Community Features | Sidewalks |
| Assoc Fee Paid Per | Annually |
| County | Sumter |
| New Construction | false |
| Property Type | Residential |
| HOA | true |
| Attached Garage | false |
| Subdivision Name | Foxcroft |
| Garage Y/N | true |
| Other Structures | Shed(s),Workshop |
| Total Rooms | 8 |
| Full Baths | 2 |
| Status | Active |
| Directions | McCrays Mill Road To Foxcroft subdivision. After the landscaped divided entrance, turn right at the T. Take it to the next T and turn right again. Take the slight curve and go to the very end of Foxcroft in the culdesac. House is center house on the culdesac. |
| High School | Sumter |
| City | Sumter |
| Association Name | JBH homeowners association |
| Senior Community Y/N | false |
| MLS Area | Sumter |
| Carport Y/N | false |
| Elementary School | Kingsbury |
| Home Warranty Y/N | false |
| Middle/Junior High School | Bates |
| MLS Area Minor | Sumter |
| Virtual Tour | https://my.matterport.com/show/?m=s7rRTRBpVBj&brand=0&ts=0 |
| Structure Type | House |
| Standard Status | Active |
| Legal Description | Lot 27 .40 Ac |
| Sewer_co_Public_sp_Sewer | true |
| Utilities_co_Cable_sp_Available | true |
| Utilities_co_Electricity_sp_Available | true |
Interior Features
| Interior Amenities | Cathedral Ceiling(s),Eat-in Kitchen |
|---|---|
| Flooring | Carpet,Ceramic Tile,Luxury Vinyl,Plank |
| Basement (Y/N) | false |
| Air Conditioning Y/N | true |
| Heating Y/N | true |
| Window Features | Insulated Windows |
| Fireplace Y/N | false |
| Above Grade Finished Area | 1909 |
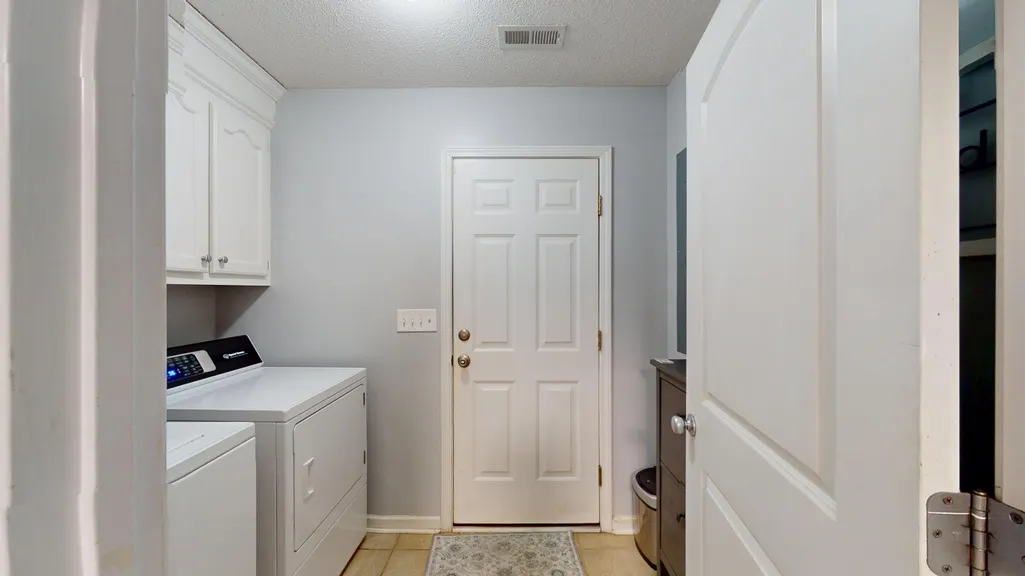
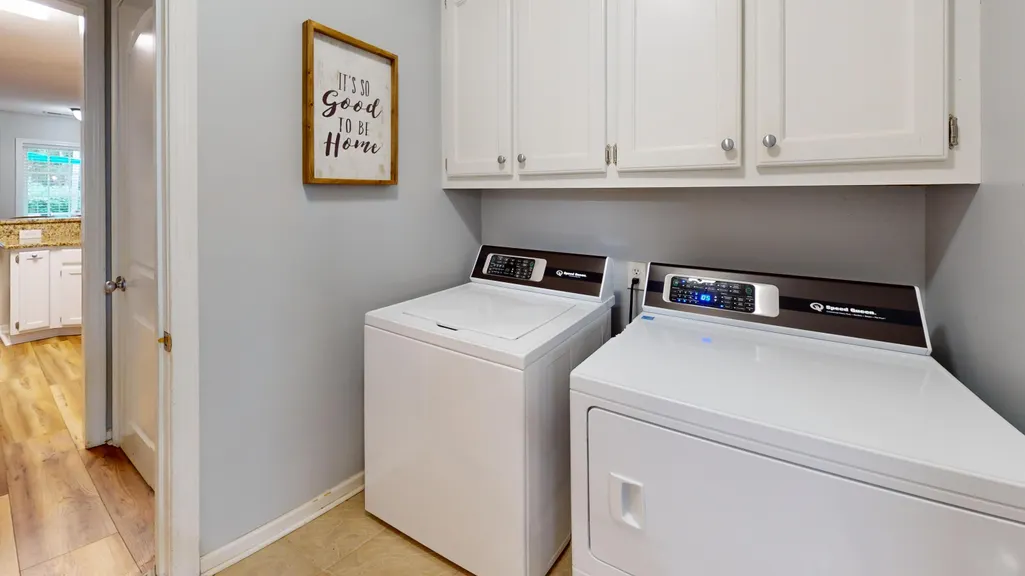
| Laundry Features | Electric Dryer Hookup,Washer Hookup |
| Total Bedrooms | 4 |
| LivingAreaSource | Other |
| Total Baths | 2 |
| Heating-Heat Pump | true |
Exterior Features
| Exterior Amenities | Lighting,Other |
|---|---|
| Fencing | Chain Link,Privacy,Wood |
| Parking Features | Attached Garage |
| Lot Features | Landscaped |
| Water Source | Public |
| Total Parking | 4 |
| Foundation Details | Slab |
| Building Area Total | 1909 |
| Road Surface Type | Paved |
| Road Responsibility | Public Maintained Road |
Amenities
- Foreclosure
- Views
- Short Sale
- New Construction
- Adult 55+
- Lease To Own
- No HOA Fees
- Furnished
- Primary On Main
- Air Conditioning
- Seller Finance
- Green
- Fixer Upper
- Horse
- Golf
- Fireplace
- Deck
- Garage
- Basement
- Pool
Property vs Single Family Average in 29154
Price
Year Built
 The data relating to real estate for sale on this web site comes in part from the South Carolina - CML Consolidated Multiple Listings. Real estate listings held by brokerage firms other than Columbia are marked with the IDX logo.
All information deemed reliable but not guaranteed and should be independently verified. All properties are subject to prior sale, change or withdrawal. Neither listing broker(s) nor Columbia shall be responsible for any typographical errors, misinformation, misprints
The data relating to real estate for sale on this web site comes in part from the South Carolina - CML Consolidated Multiple Listings. Real estate listings held by brokerage firms other than Columbia are marked with the IDX logo.
All information deemed reliable but not guaranteed and should be independently verified. All properties are subject to prior sale, change or withdrawal. Neither listing broker(s) nor Columbia shall be responsible for any typographical errors, misinformation, misprints
 Aiken Board of Realtors® All information deemed reliable but not guaranteed. All properties are subject to prior sale, change or withdrawal. Neither listing broker(s) or information provider(s) shall be responsible for any typographical errors, misinformation, misprints and shall be held totally harmless. Listing(s) information is provided for consumer's personal, non-commercial use and may not be used for any purpose other than to identify prospective properties consumers may be interested in
 Sumter Board of Realtors® All information deemed reliable but not guaranteed. All properties are subject to prior sale, change or withdrawal. Neither listing broker(s) or information provider(s) shall be responsible for any typographical errors, misinformation, misprints and shall be held totally harmless. Listing(s) information is provided for consumer's personal, non-commercial use and may not be used for any purpose other than to identify prospective properties consumers may be interested
