
Price Reduction
Address
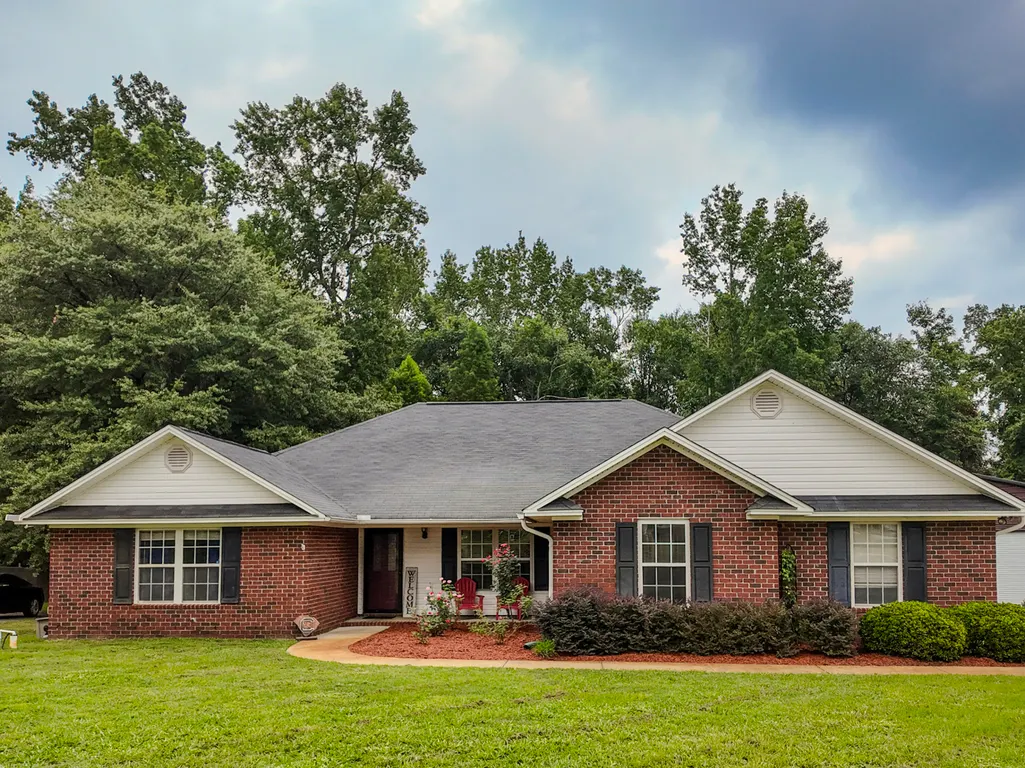
1460 Malone Drive, Sumter, SC
Price
$ 345,000
Property Attributes
- MLS#203361
- TypeSingle Family
- Listing Status Active
- CountySumter
- CitySumter
- AreaSumter
- NeighborhoodMeadowcroft
- Zip29154
- StyleTraditional
- Year Built2005
- Price$ 345,000
- Bedrooms3
- Full Bathrooms2
- Half Bathrooms1
- Sqr Footage2320
- Lot Size0.96 Acres
Data Source:
Sumter Board of REALTORS® (SBOR)
Property Description
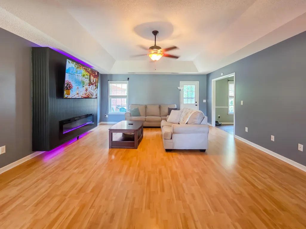
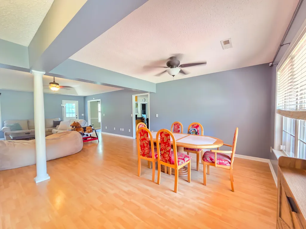
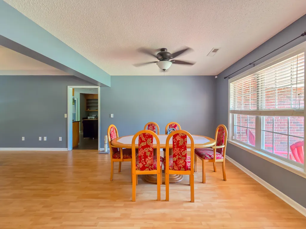
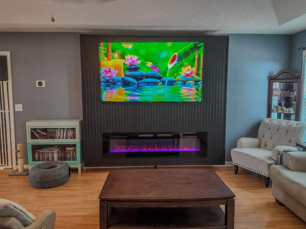
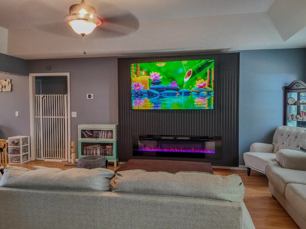
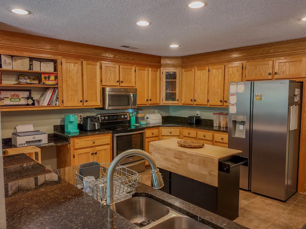
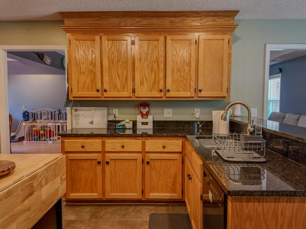
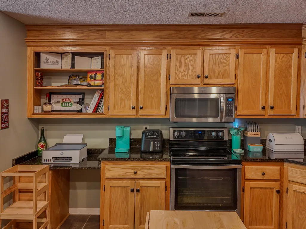
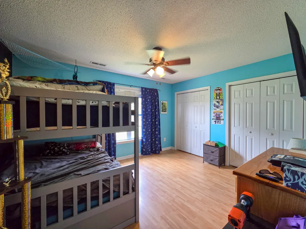
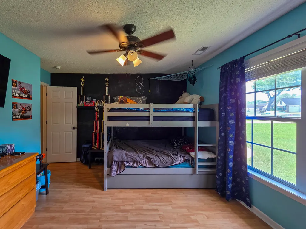
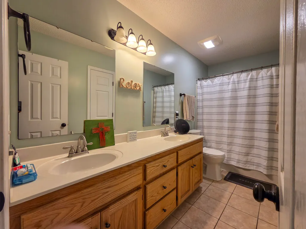
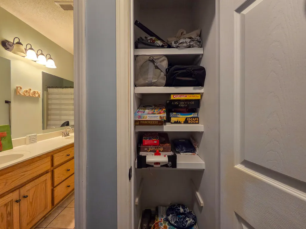
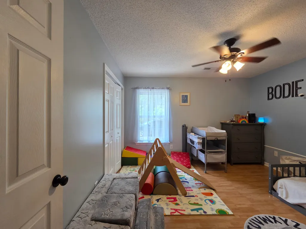
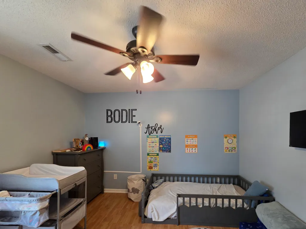
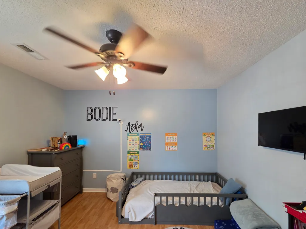
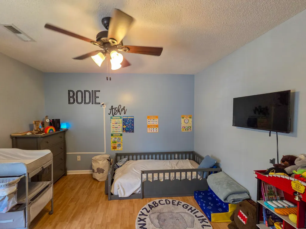
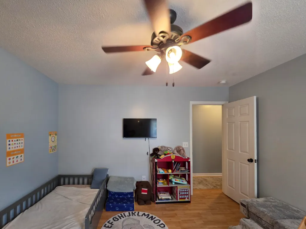
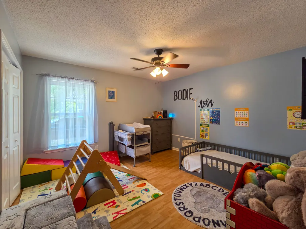
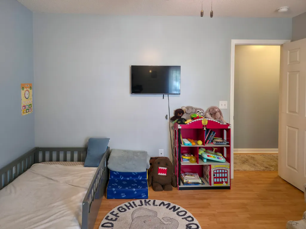
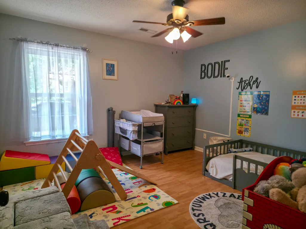
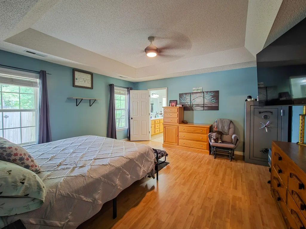
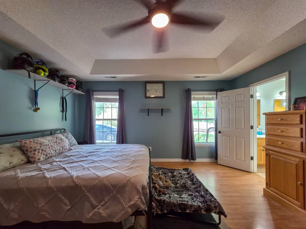
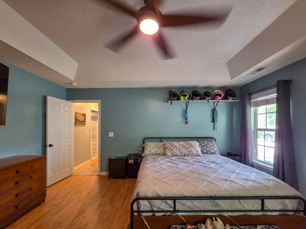
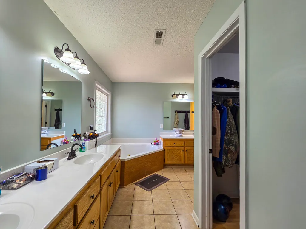
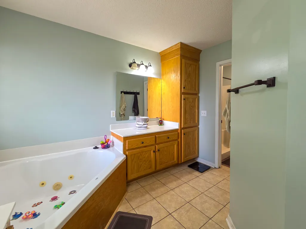
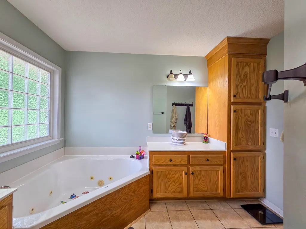
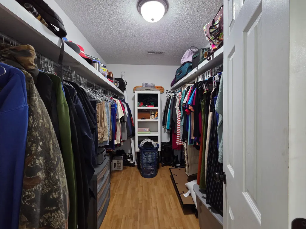
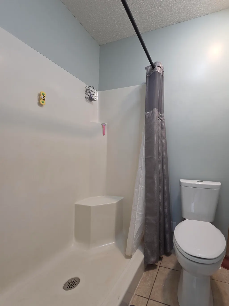
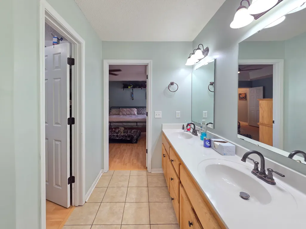
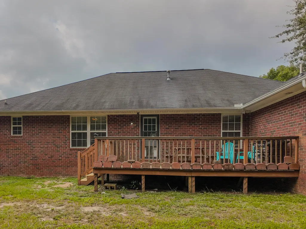
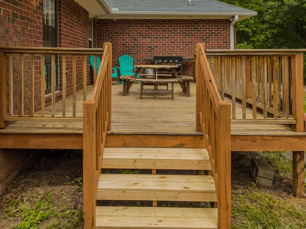
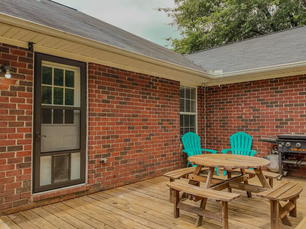
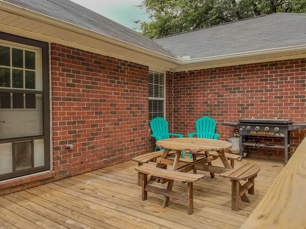
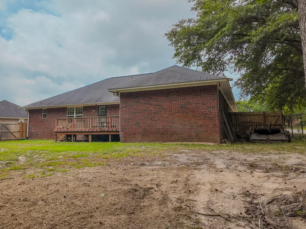
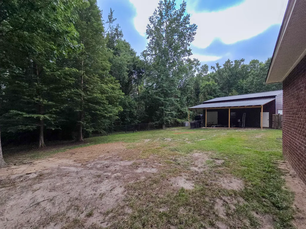
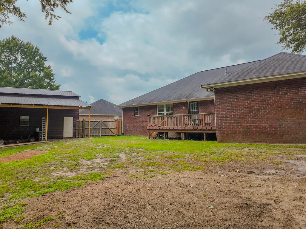
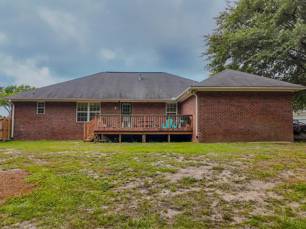
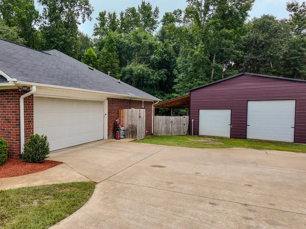
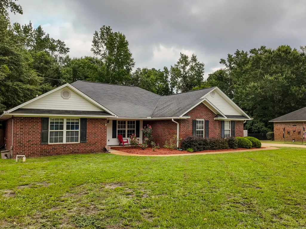
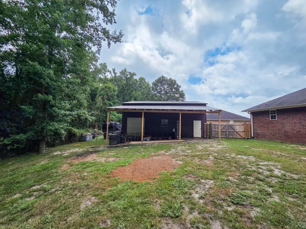
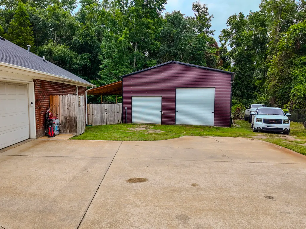
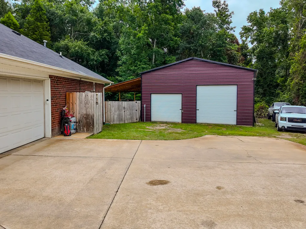
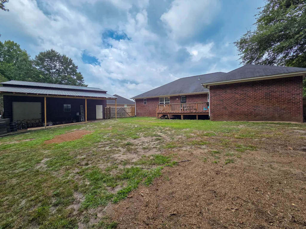
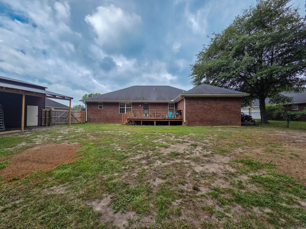
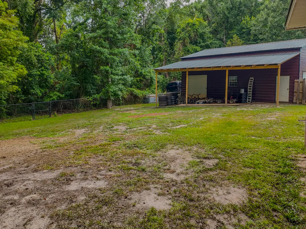
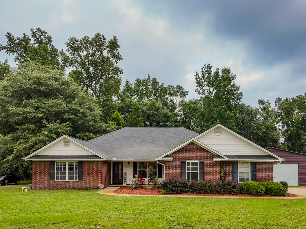
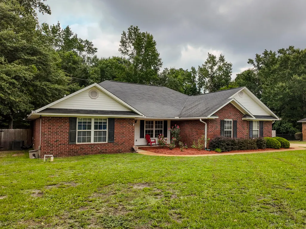
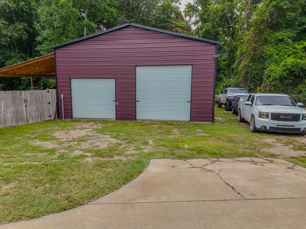
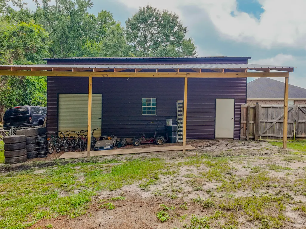
Welcome to this beautifully updated ranch-style home where comfort, style, and functionality come together on one of the largest lots in the neighborhood! Situated on an oversized .9 acre lot, this property offers room to spread out, play, entertain, or simply enjoy the privacy that's hard to find. Step inside to an open and inviting floor plan featuring spacious living areas and a stunning custom entertainment wall complete with a built-in electric fireplace, TV mount, hidden media access, and a sleek surround that creates the perfect centerpiece for movie nights or game days. The spacious kitchen offers abundant counter space and cabinetry, making it ideal for entertaining or perfect for the everyday cook. The primary suite is a true retreat with generous space, a large walk-in closet, dual vanities, a relaxing jetted tub, and a separate shower. Luxury Vinyl plank floors combine style and durability making the home easier to maintain. Outside is where this property truly separates itself from the competition. The massive detached shop is large enough to accommodate a pontoon boat, camper, RV, multiple vehicles, or even a car lift, making it a dream for hobbyists, mechanics, outdoor enthusiasts, or anyone needing serious storage and workspace. Attached to the shop is an expansive covered lean-to that's perfect for additional storage or creating the ultimate outdoor entertaining space complete with an epic barbecue setup. Backing up to mature trees for added privacy while offering an enormous backyard rarely found in Meadowcroft, this property combines modern updates with exceptional outdoor living. Whether you're looking for room to work, play, store your toys, or simply enjoy more space, this home delivers a lifestyle that's hard to match. This is more than just a house. It's the space you've been waiting for!
| Elementary School | Middle School | High School |
|---|---|---|
| Millwood Elementary School | Bates Middle School | Sumter High School |
| Price History | |
|---|---|
| 7/27/2026 | Listed $350,000 |
| 8/22/2026 | 1$345,000 |
General Features
| Sewer | Septic Tank |
|---|---|
| Heating | Electric,Heat Pump,Natural Gas |
| Cooling | Ceiling Fan(s),Central Air,Heat Pump |
| Utilities | Cable Available,Electricity Available,Natural Gas Available,Water Available |
| Possession | Negotiable |
| Appliances | Dishwasher,Exhaust Fan,Microwave,Oven,Range,Refrigerator |
| HOA Fee | 150 |
| Garage Spaces | 6 |
| Association Fee Includes | Other |
| Patio/Porch Features | Deck,Front Porch |
| Architectural Style | Traditional |
| Security Features | Security System,Smoke Detector(s) |
| Construction Materials | Brick |
| Year Built | 2005 |
| Levels | One |
| Property Subtype | Single Family Residence |
| Parcel Number | 1821305038 |
| Community Features | Other |
| Assoc Fee Paid Per | Annually |
| County | Sumter |
| New Construction | false |
| Property Type | Residential |
| HOA | true |
| Attached Garage | false |
| Subdivision Name | Meadowcroft |
| Garage Y/N | true |
| Other Structures | Barn(s),Shed(s),Workshop |
| Total Rooms | 9 |
| Full Baths | 2 |
| Status | Active |
| Directions | McCrays Mill Rd. to left turn onto Meadowcroft Dr. Right Turn on to Tamarah Way. Left Turn on to Malone Dr. Left turn to stay on Malone Dr. House is on the Left. |
| High School | Sumter |
| City | Sumter |
| Association Name | Meadowcroft HOA |
| Senior Community Y/N | false |
| MLS Area | Sumter |
| Lot Size Units | Acres |
| Lot Size Square Feet | 41817.6 |
| Carport Spaces | 3 |
| Carport Y/N | true |
| Elementary School | Millwood |
| Home Warranty Y/N | false |
| Middle/Junior High School | Bates |
| MLS Area Minor | Sumter |
| Structure Type | House |
| Standard Status | Active |
| Legal Description | Pb2004-102 Pb2024-196 Lot 56, 56A 0.95Ac |
| Sewer_co_Septic_sp_Tank | true |
| Utilities_co_Cable_sp_Available | true |
| Utilities_co_Electricity_sp_Available | true |
| Utilities_co_Natural_sp_Gas_sp_Available | true |
Interior Features
| Flooring | Ceramic Tile,Luxury Vinyl |
|---|---|
| Basement (Y/N) | false |
| Air Conditioning Y/N | true |
| Heating Y/N | true |
| Window Features | Blinds,Storm Window(s) |
| Fireplace Y/N | false |
| Above Grade Finished Area | 2320 |
| Half Baths | 1 |
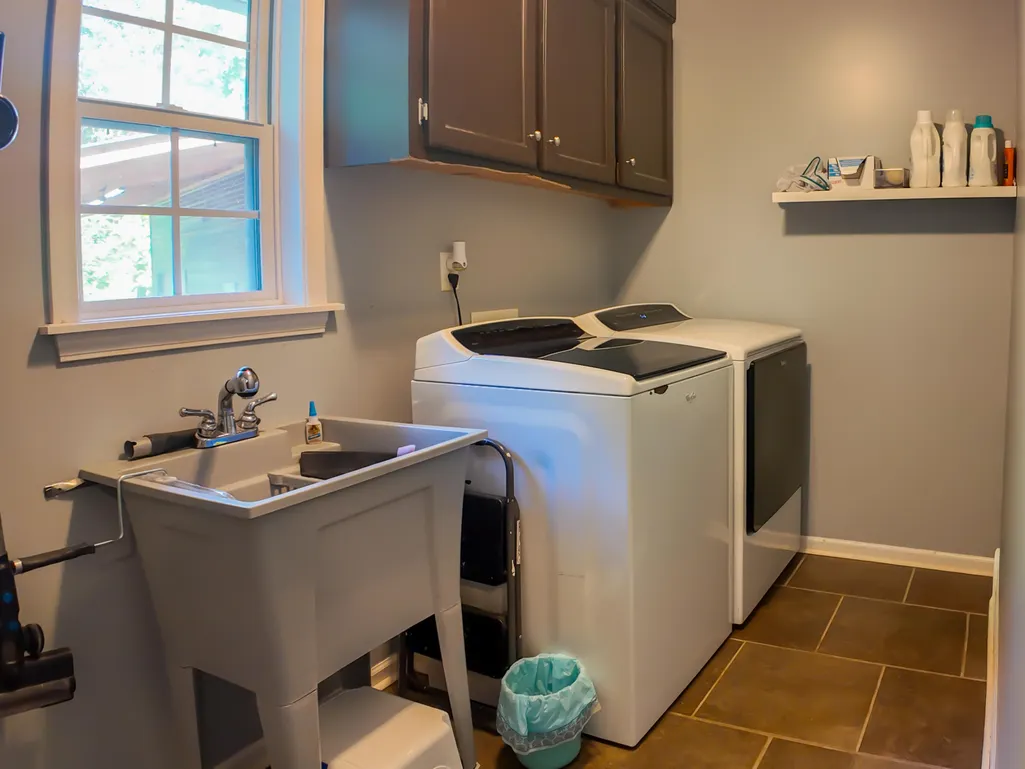
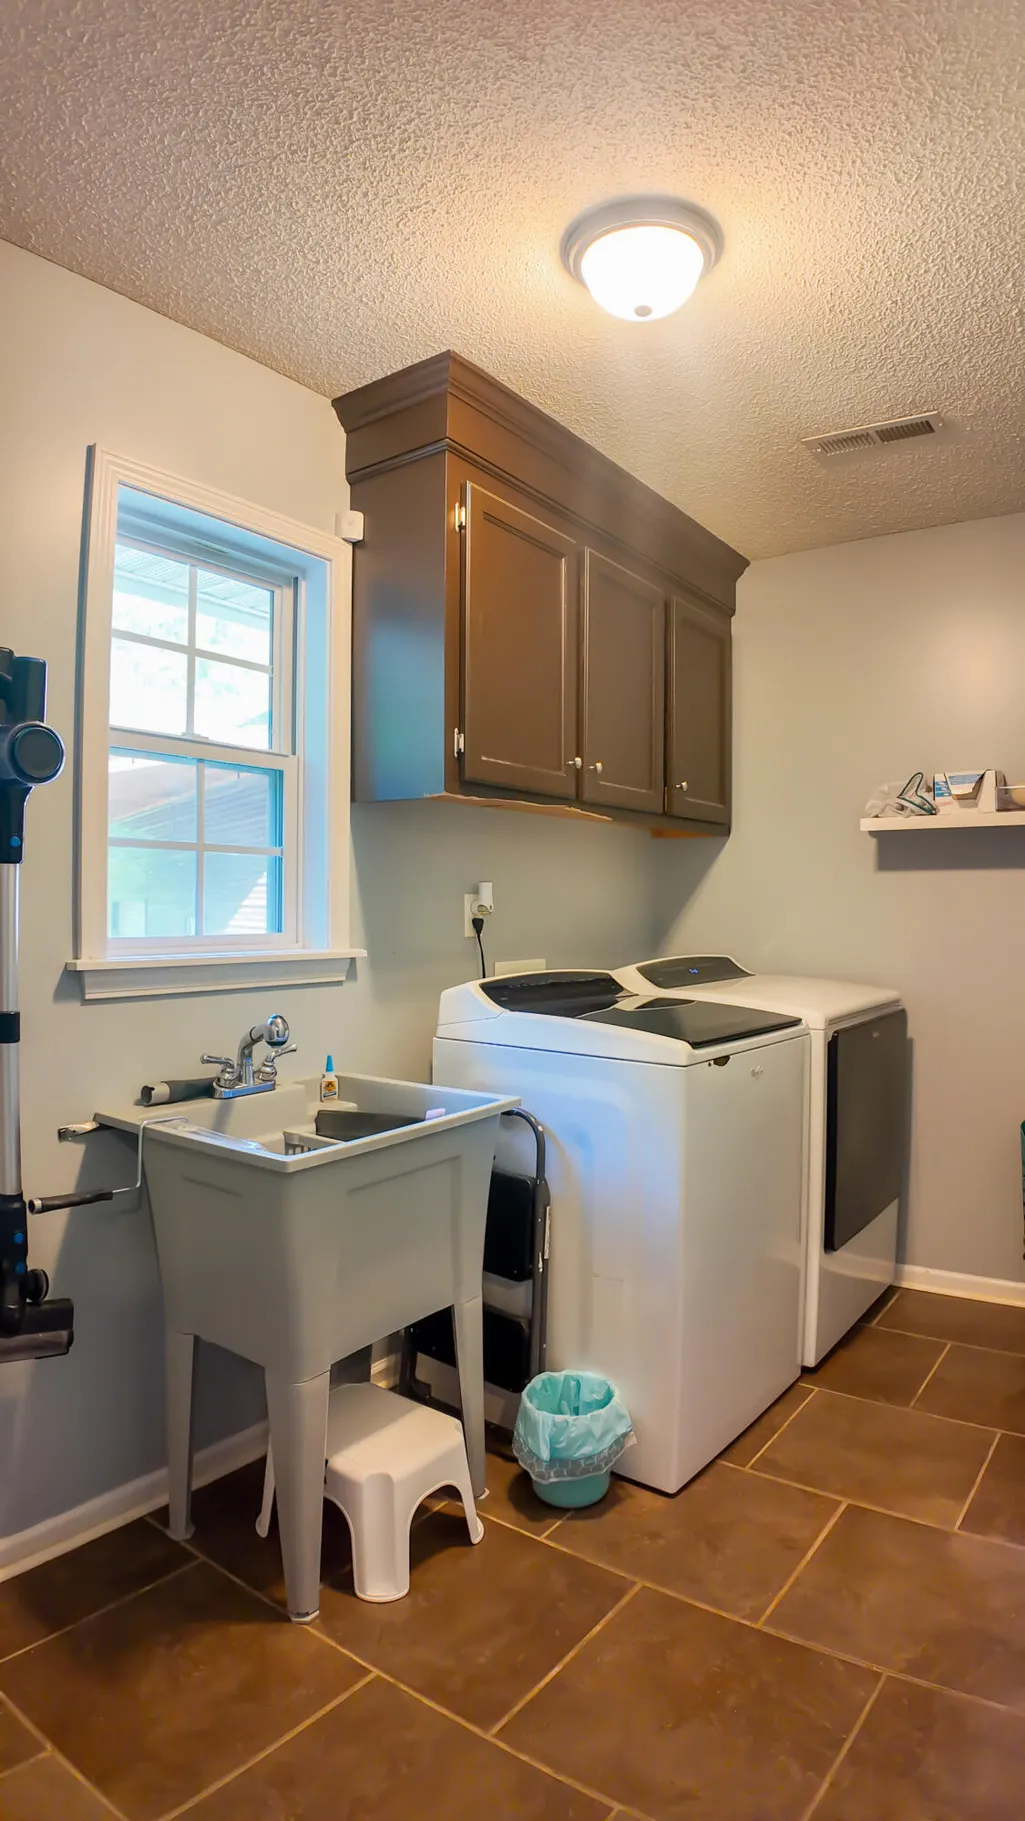
| Laundry Features | Electric Dryer Hookup,Washer Hookup |
| Total Bedrooms | 3 |
| LivingAreaSource | Owner |
| Total Baths | 3 |
| Heating-Heat Pump | true |
Exterior Features
| Exterior Amenities | Lighting,Garden |
|---|---|
| Fencing | Chain Link,Partial,Privacy,Wood |
| Parking Features | Attached Garage,Detached Carport,Detached Garage |
| Lot Features | Landscaped,Sprinklers In Front,Sprinklers In Rear |
| Water Source | Public |
| Total Parking | 9 |
| Lot Size Area | 0.96 |
| Foundation Details | Slab |
| Building Area Total | 2320 |
| Lot Size Acres | 0.96 |
| Road Surface Type | Paved |
| Door Features | Storm Door(s) |
| Other Equipment | None |
| Road Responsibility | Public Maintained Road |
| Exterior_sp_Features_co_Garden | true |
Amenities
- Foreclosure
- Views
- Short Sale
- New Construction
- Adult 55+
- Lease To Own
- No HOA Fees
- Furnished
- Primary On Main
- Air Conditioning
- Seller Finance
- Green
- Fixer Upper
- Horse
- Golf
- Fireplace
- Deck
- Garage
- Basement
- Pool
Property vs Single Family Average in 29154
Price
Year Built
 The data relating to real estate for sale on this web site comes in part from the South Carolina - CML Consolidated Multiple Listings. Real estate listings held by brokerage firms other than Columbia are marked with the IDX logo.
All information deemed reliable but not guaranteed and should be independently verified. All properties are subject to prior sale, change or withdrawal. Neither listing broker(s) nor Columbia shall be responsible for any typographical errors, misinformation, misprints
The data relating to real estate for sale on this web site comes in part from the South Carolina - CML Consolidated Multiple Listings. Real estate listings held by brokerage firms other than Columbia are marked with the IDX logo.
All information deemed reliable but not guaranteed and should be independently verified. All properties are subject to prior sale, change or withdrawal. Neither listing broker(s) nor Columbia shall be responsible for any typographical errors, misinformation, misprints
 Aiken Board of Realtors® All information deemed reliable but not guaranteed. All properties are subject to prior sale, change or withdrawal. Neither listing broker(s) or information provider(s) shall be responsible for any typographical errors, misinformation, misprints and shall be held totally harmless. Listing(s) information is provided for consumer's personal, non-commercial use and may not be used for any purpose other than to identify prospective properties consumers may be interested in
 Sumter Board of Realtors® All information deemed reliable but not guaranteed. All properties are subject to prior sale, change or withdrawal. Neither listing broker(s) or information provider(s) shall be responsible for any typographical errors, misinformation, misprints and shall be held totally harmless. Listing(s) information is provided for consumer's personal, non-commercial use and may not be used for any purpose other than to identify prospective properties consumers may be interested
