
New Construction
Address
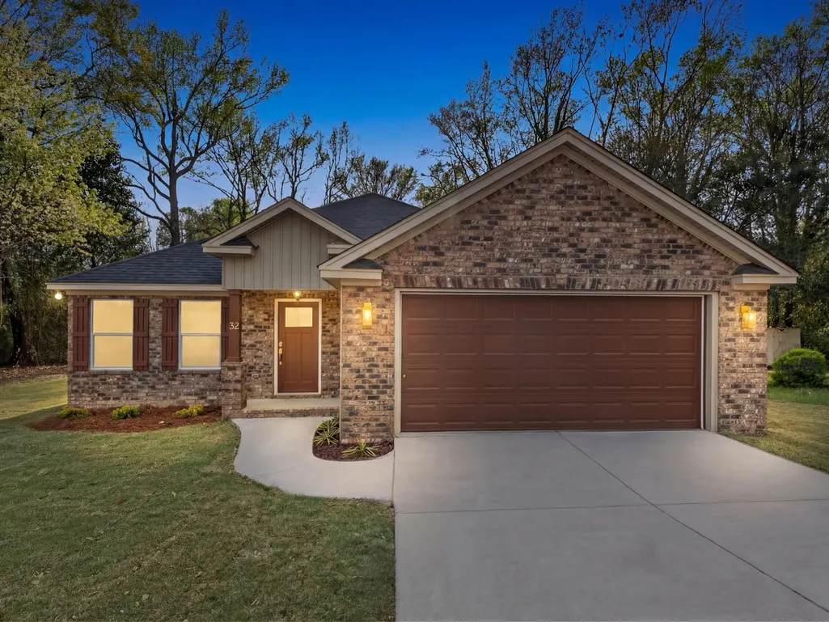
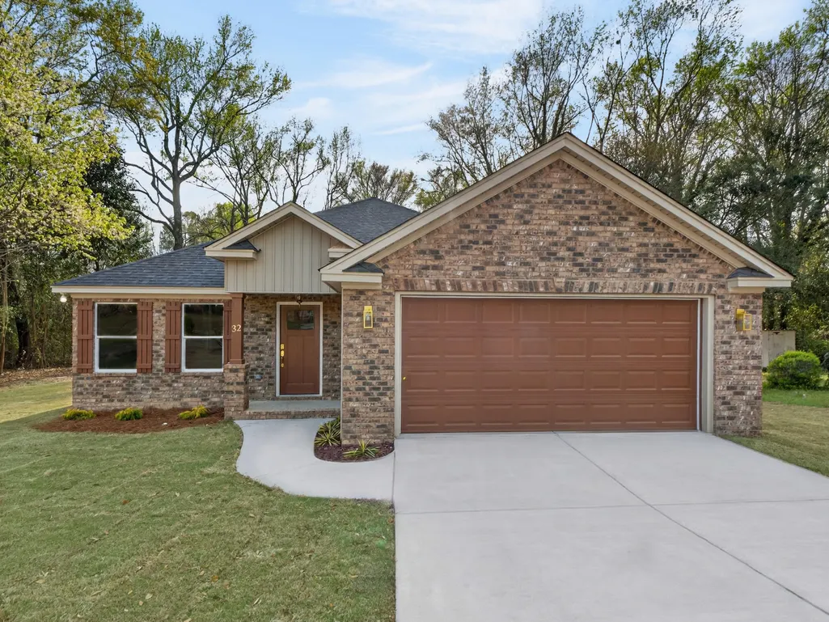
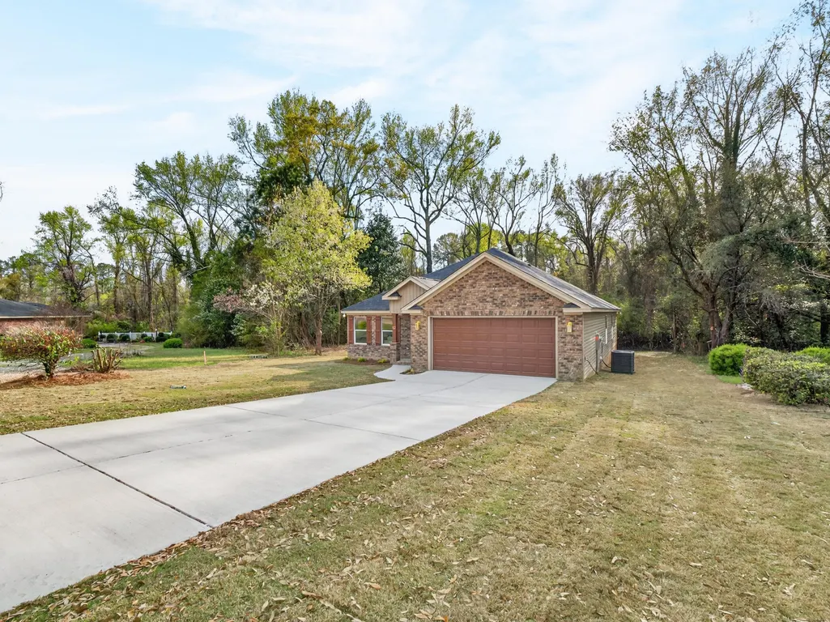
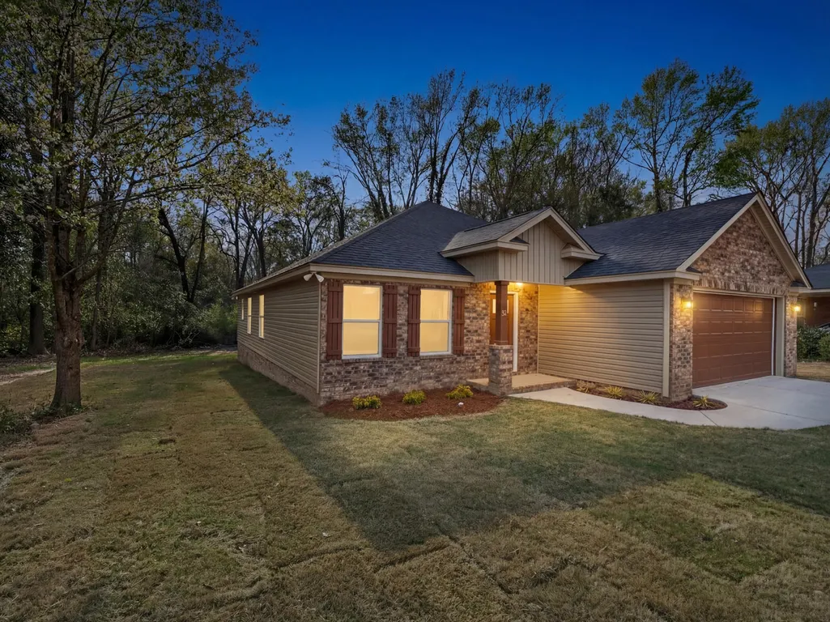
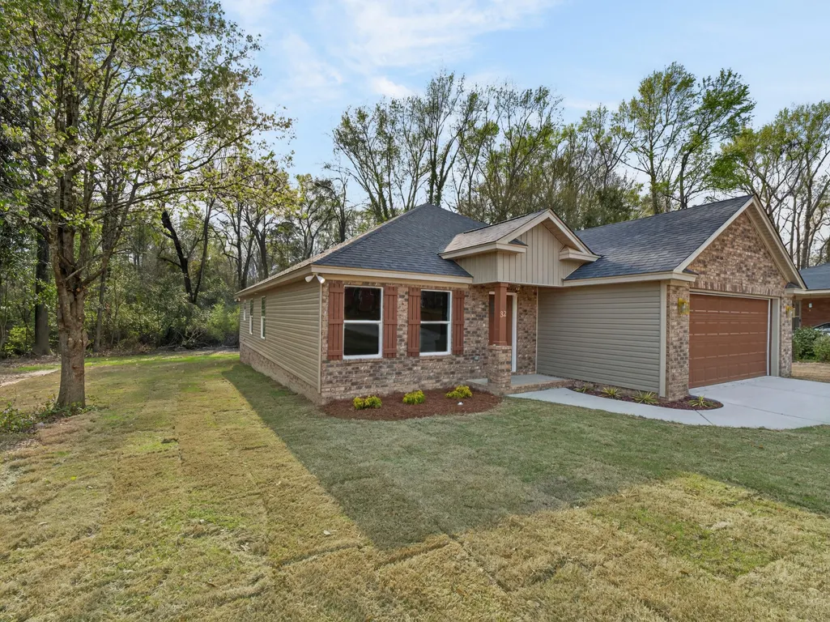
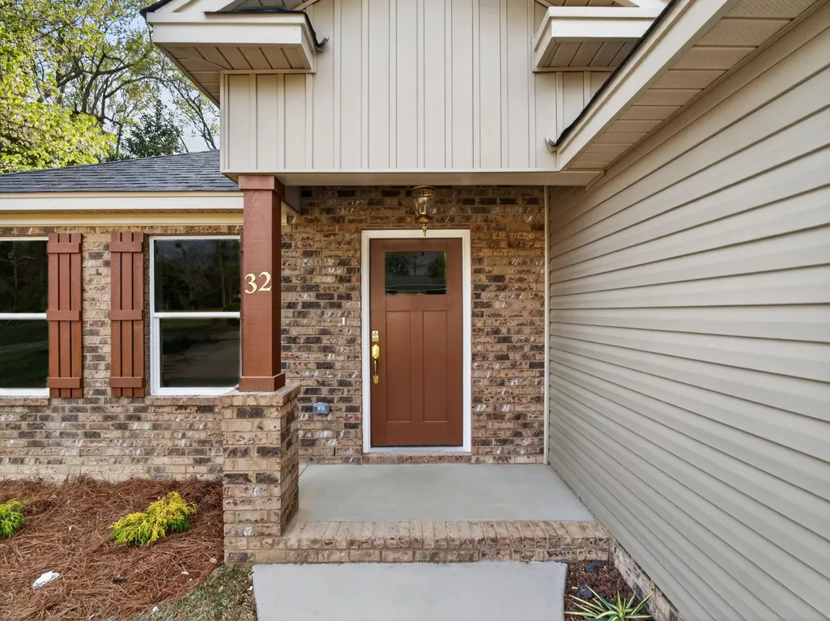
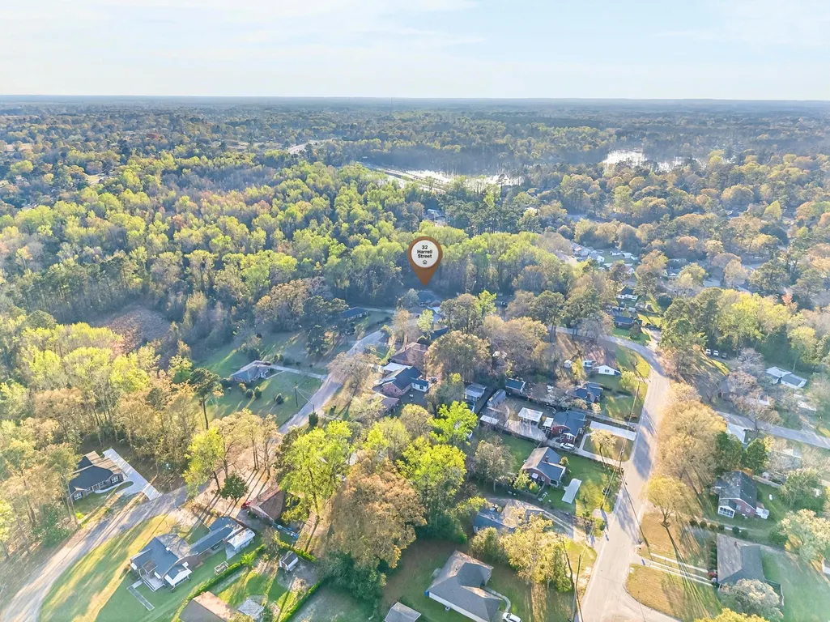
32 Harrell Road, Sumter, SC
Price
$ 299,000
Property Attributes
- MLS#202124
- TypeSingle Family
- Listing Status Active
- CountySumter
- CitySumter
- AreaSumter
- NeighborhoodBurrDale
- Zip29150
- StyleTraditional
- Year Built2026
- Price$ 299,000
- Bedrooms3
- Full Bathrooms2
- Half Bathrooms0
- Sqr Footage1981
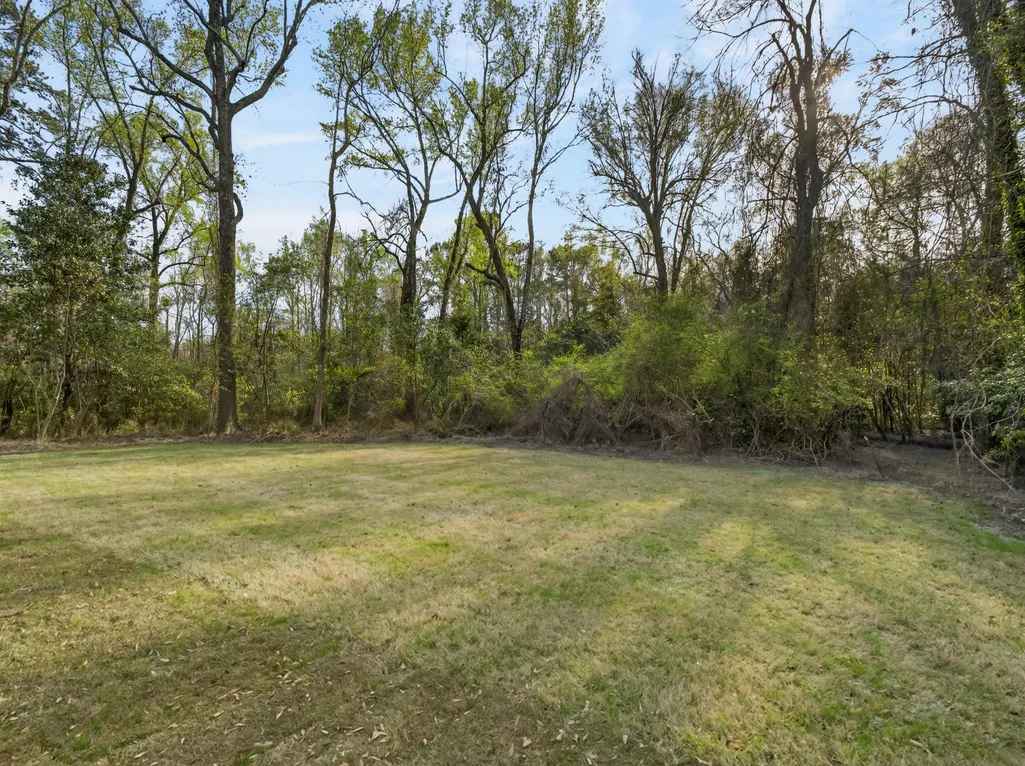
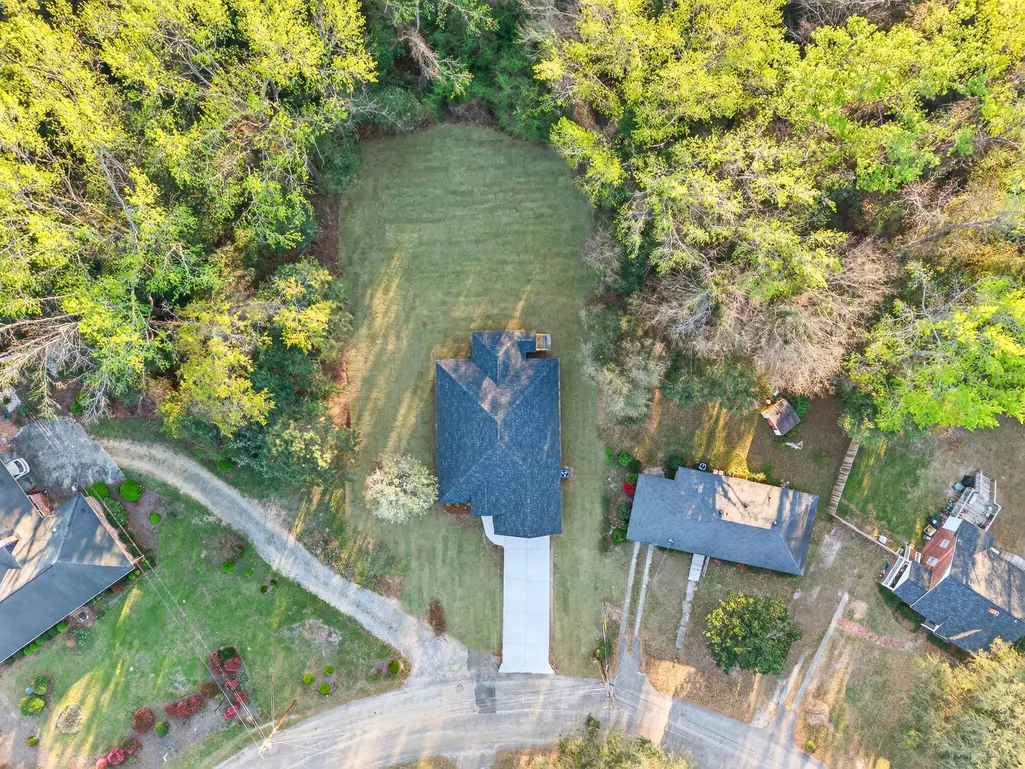
- Lot Size0.56 Acres
Data Source:
Sumter Board of REALTORS® (SBOR)
Property Description
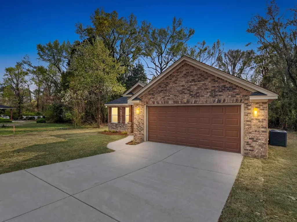
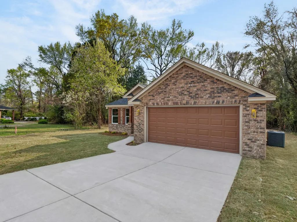
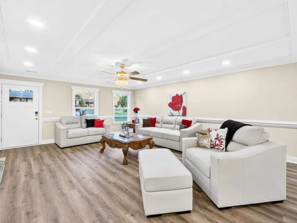
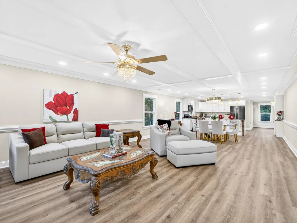
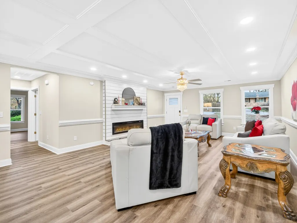
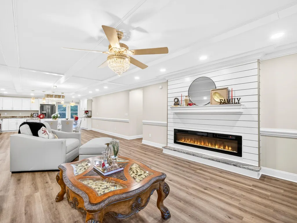
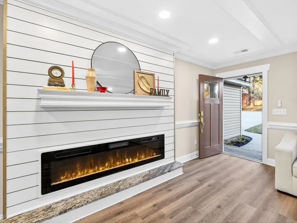
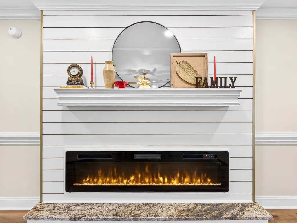
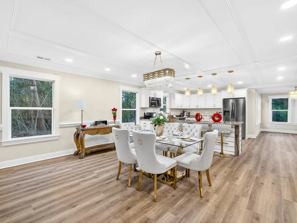
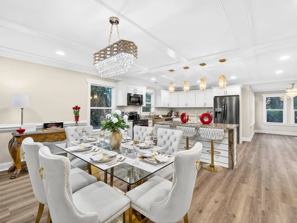
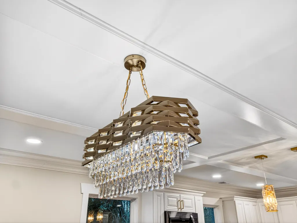
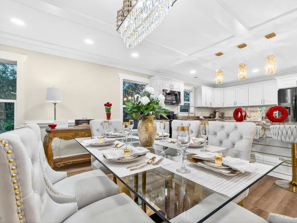
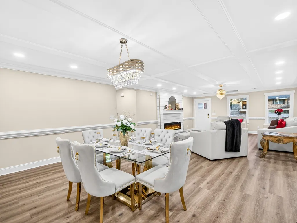
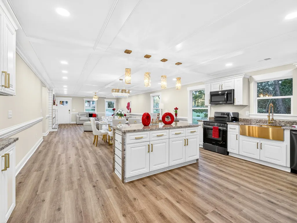
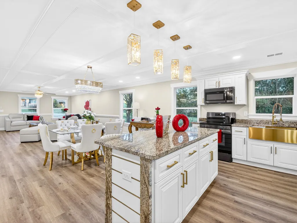
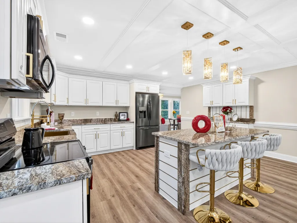
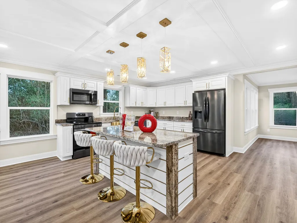
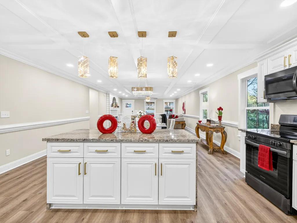
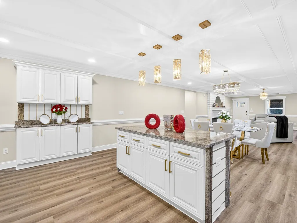
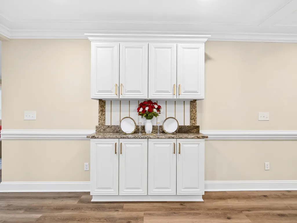
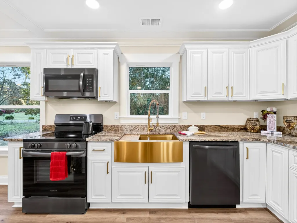
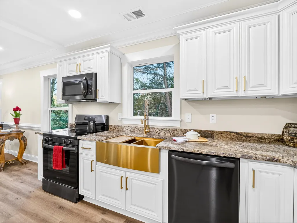
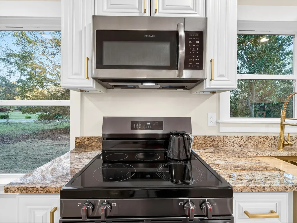
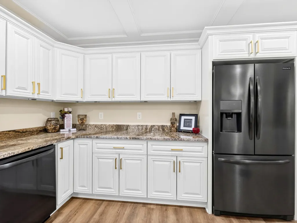
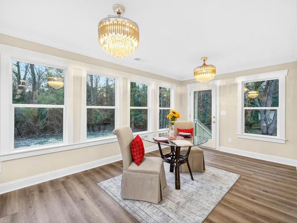
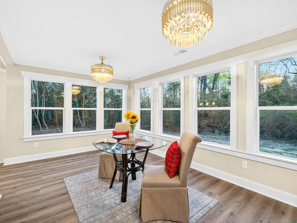
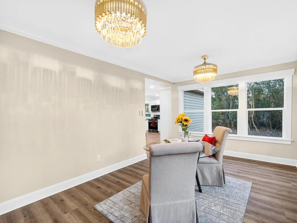
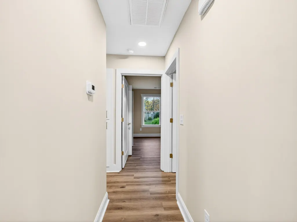
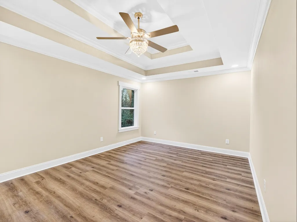
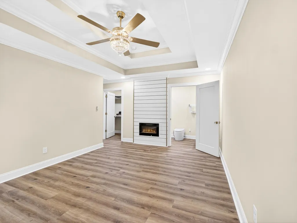
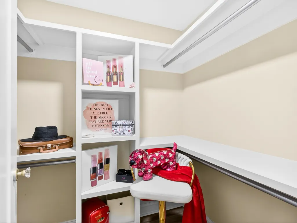
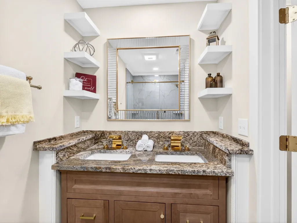
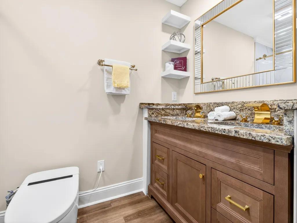
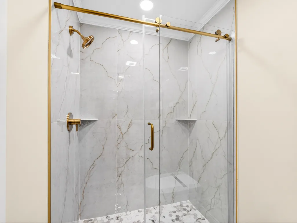
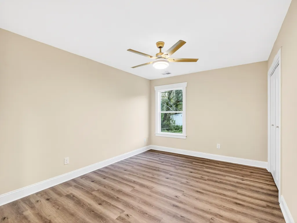
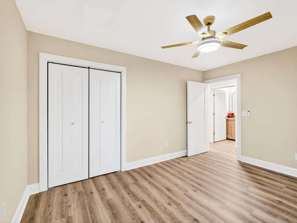
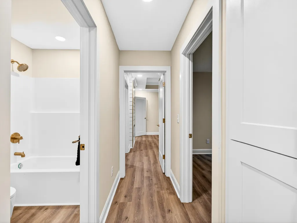
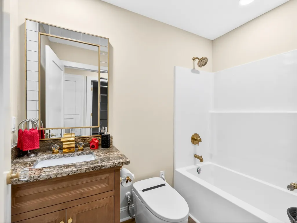
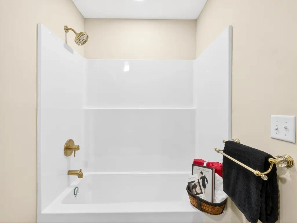
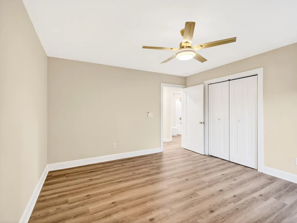
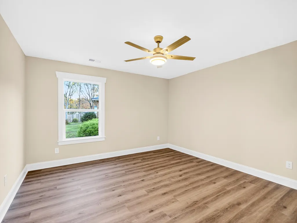
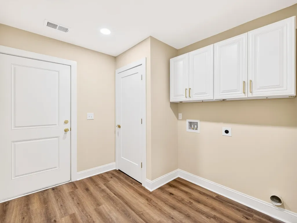
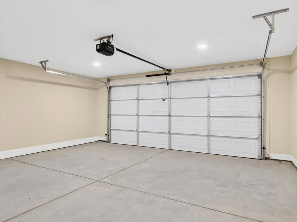
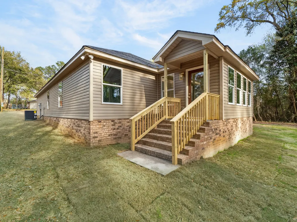
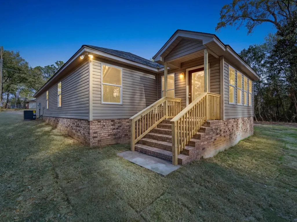
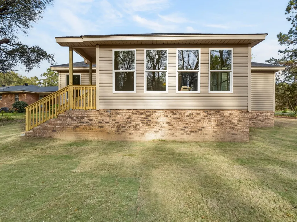
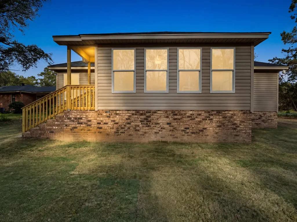
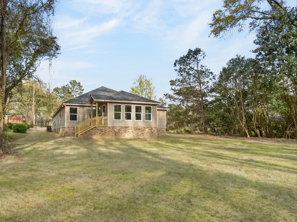
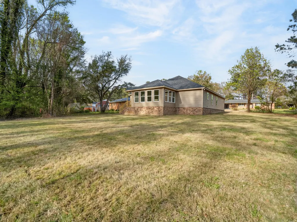
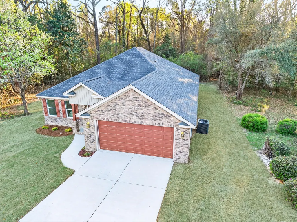
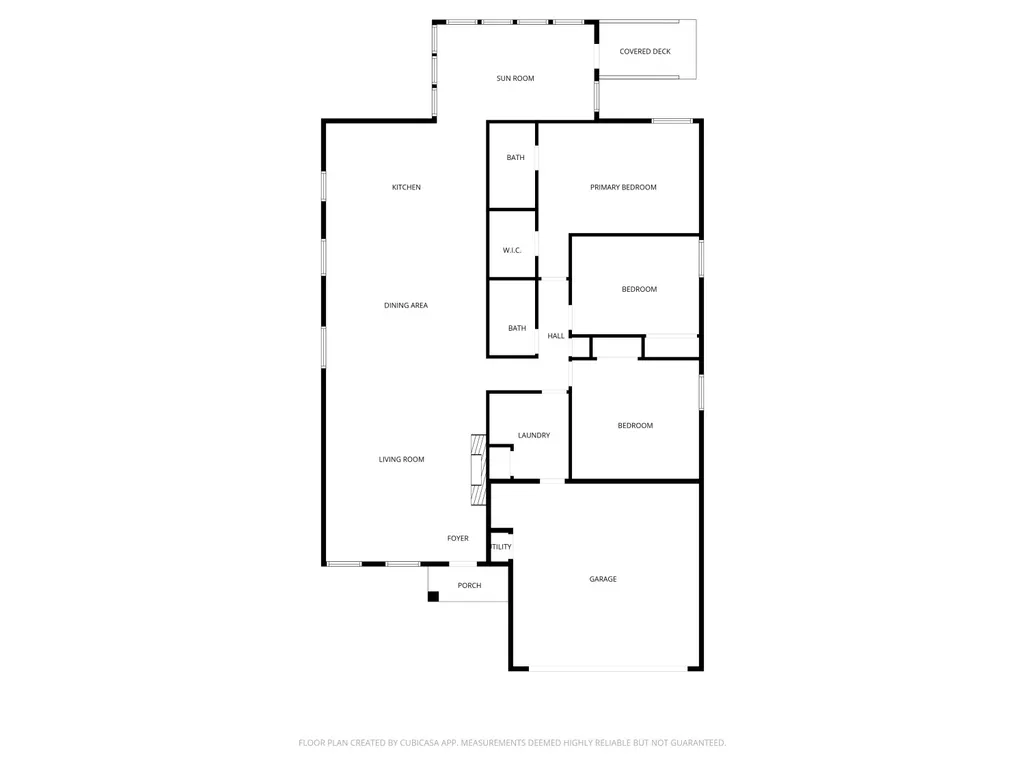
Experience the elegance of modern living in a newly constructed 2026 residence. Thoughtfully curated throughout, this custom single-level home overflows with beautiful, impeccable gold finishes. This new construction home features three bedrooms, two full bathrooms, and a 2-car garage. The living room is highlighted by coffered ceilings, recessed lighting, chair rail molding, and a cozy wall-mounted electric fireplace. Enjoy the open concept design that seamlessly connects the living room, kitchen, and dining areas. The kitchen is complemented by granite countertops, solid wood cabinetry, soft-close drawers, a double-bowl farmhouse sink, and a butler's pantry. The kitchen is equipped with a stainless steel black range, refrigerator, dishwasher, microwave, and garbage disposal. The island provides additional seating and cabinets with pendant lighting. The sunroom is filled with natural light from a striking wall of windows, creating the perfect spot to unwind. The owner's suite features double-tray ceilings, a walk-in closet, recessed lights, and a wall-mounted electric fireplace. The owner's bathroom features decorative fixtures, dual sinks, granite countertops, floating shelves, a Deer Valley sleek toilet, a frameless glass shower,and a tile shower wall with hexagon porcelain tile floors. All bedrooms feature 1-panel doors, gold ceiling fans, and luxurious vinyl floors. The hallway bathroom features decorative fixtures, granite countertops, a Deer Valley sleek toilet, and a fiberglass tub and shower. The spacious laundry room doubles as a mudroom and is conveniently located near the garage. The water heater is located in a utility closet in the garage. The property is not in a Homeowners Association (HOA). Every detail in this new construction home is intentional, every inch maximized, and the result is both practical and elevated. Be sure to watch the virtual video tour.
| Elementary School | Middle School | High School |
|---|---|---|
| Millwood Elementary School | Alice Drive Middle Middle School | Sumter High School |
| Price History | |
|---|---|
| 3/25/2026 | Listed $326,000 |
| 5/4/2026 | 2$321,000 |
| 6/11/2026 | 3$310,000 |
| 7/25/2026 | 4$299,000 |
General Features
| Sewer | Public Sewer |
|---|---|
| Heating | Heat Pump |
| Cooling | Heat Pump |
| Possession | Close Of Escrow |
| Appliances | Dishwasher,Disposal,Microwave,Range,Refrigerator |
| Garage Spaces | 2 |
| Architectural Style | Traditional |
| Security Features | Smoke Detector(s) |
| Construction Materials | Brick,Vinyl Siding |
| Year Built | 2026 |
| Levels | One |
| Property Subtype | Single Family Residence |
| Parcel Number | 2051302046 |
| County | Sumter |
| New Construction | true |
| Property Type | Residential |
| HOA | false |
| Attached Garage | false |
| Subdivision Name | Burr-Dale |
| Garage Y/N | true |
| Other Structures | None |
| Full Baths | 2 |
| Status | Active |
| Directions | From Alice Drive, turn right onto Harrell Road. The property will be 500 feet on the right. |
| High School | Sumter |
| City | Sumter |
| MLS Area | Sumter |
| Lot Size Units | Acres |
| Lot Size Square Feet | 24393.6 |
| Carport Y/N | false |
| Elementary School | Millwood |
| Middle/Junior High School | Alice Drive Middle |
| MLS Area Minor | Sumter |
| Virtual Tour | https://youtube.com/shorts/tFAqag_dJaw?si=KYXaQjrfEfd3q4Ws |
| Standard Status | Active |
| Sewer_co_Public_sp_Sewer | true |
Interior Features
| Interior Amenities | Other |
|---|---|
| Flooring | Luxury Vinyl |
| Fireplace Features | Electric |
| Basement (Y/N) | false |
| Air Conditioning Y/N | true |
| Heating Y/N | true |
| Window Features | Insulated Windows |
| Fireplace Y/N | true |
| Above Grade Finished Area | 1981 |
| Laundry Features | Electric Dryer Hookup,Washer Hookup |
| Total Bedrooms | 3 |
| LivingAreaSource | Owner |
| Total Baths | 2 |
| Heating-Heat Pump | true |
Exterior Features
| Exterior Amenities | None |
|---|---|
| Fencing | None |
| Parking Features | Attached Garage |
| Water Source | Public |
| Lot Size Area | 0.56 |
| Foundation Details | Slab |
| Building Area Total | 1981 |
| Lot Dimensions | 96 X 351 |
| Lot Size Acres | 0.56 |
| Road Surface Type | Paved |
Amenities
- Foreclosure
- Views
- Short Sale
- New Construction
- Adult 55+
- Lease To Own
- No HOA Fees
- Furnished
- Primary On Main
- Air Conditioning
- Seller Finance
- Green
- Fixer Upper
- Horse
- Golf
- Fireplace
- Deck
- Garage
- Basement
- Pool
Property vs Single Family Average in 29150
Price
Year Built
 The data relating to real estate for sale on this web site comes in part from the South Carolina - CML Consolidated Multiple Listings. Real estate listings held by brokerage firms other than Columbia are marked with the IDX logo.
All information deemed reliable but not guaranteed and should be independently verified. All properties are subject to prior sale, change or withdrawal. Neither listing broker(s) nor Columbia shall be responsible for any typographical errors, misinformation, misprints
The data relating to real estate for sale on this web site comes in part from the South Carolina - CML Consolidated Multiple Listings. Real estate listings held by brokerage firms other than Columbia are marked with the IDX logo.
All information deemed reliable but not guaranteed and should be independently verified. All properties are subject to prior sale, change or withdrawal. Neither listing broker(s) nor Columbia shall be responsible for any typographical errors, misinformation, misprints
 Aiken Board of Realtors® All information deemed reliable but not guaranteed. All properties are subject to prior sale, change or withdrawal. Neither listing broker(s) or information provider(s) shall be responsible for any typographical errors, misinformation, misprints and shall be held totally harmless. Listing(s) information is provided for consumer's personal, non-commercial use and may not be used for any purpose other than to identify prospective properties consumers may be interested in
 Sumter Board of Realtors® All information deemed reliable but not guaranteed. All properties are subject to prior sale, change or withdrawal. Neither listing broker(s) or information provider(s) shall be responsible for any typographical errors, misinformation, misprints and shall be held totally harmless. Listing(s) information is provided for consumer's personal, non-commercial use and may not be used for any purpose other than to identify prospective properties consumers may be interested
