
Views - Primary on Main

Address
1039 Clark Road Sw, Aiken, SC
Price
$ 1,347,000
Property Attributes
- MLS#223626
- TypeSingle Family
- Listing Status Active w/Contingencies
- CountyAiken
- CityAiken
- AreaSW
- NeighborhoodAiken Estates
- Zip29803
- StyleSee Remarks, Farm House, Ranch
- Year Built1957
- Price$ 1,347,000
- Bedrooms4
- Full Bathrooms3
- Half Bathrooms2
- Sqr Footage3468
- Lot Size3.36 Acres
Data Source:
Aiken MLS (AMLS)
Property Description
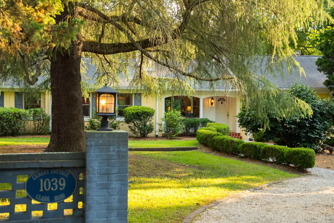
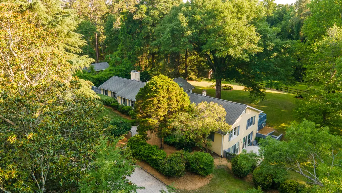
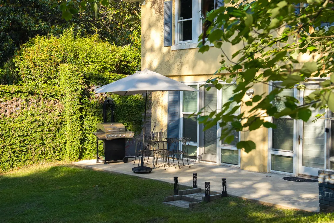
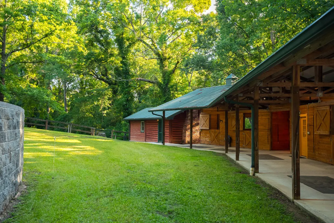
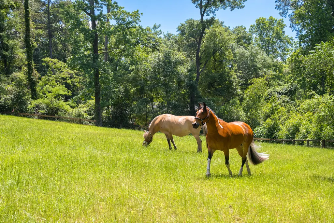
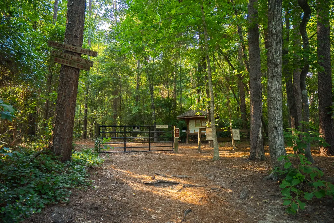
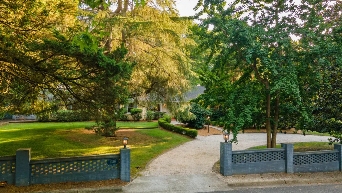
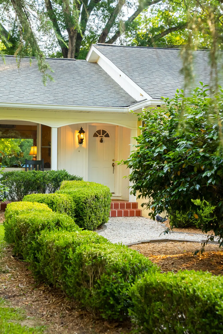
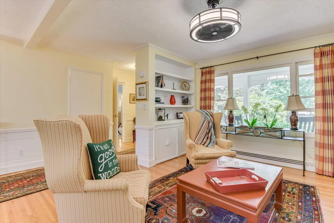
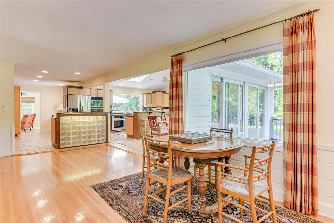
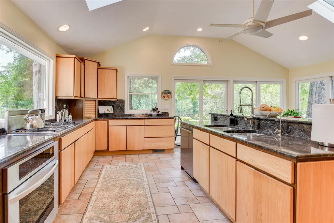
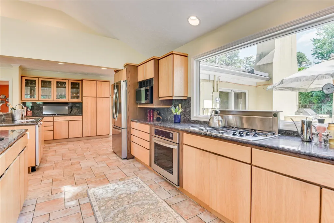
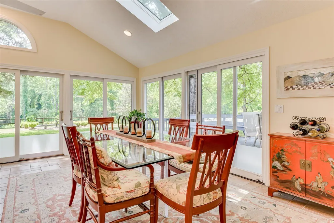
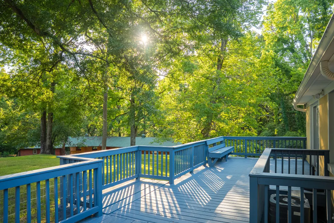
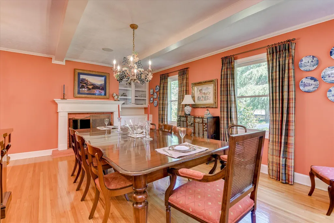
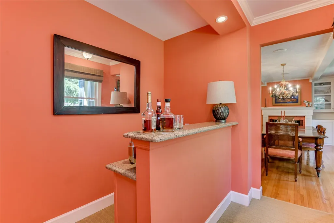
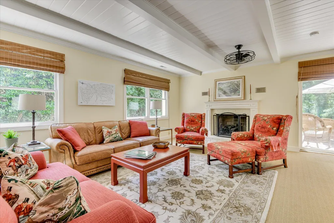
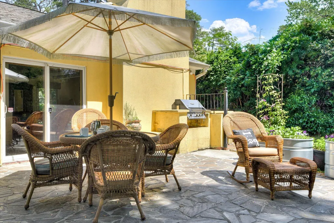
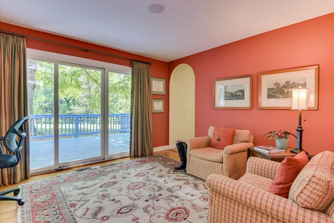
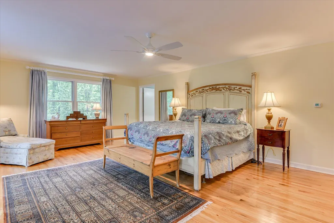
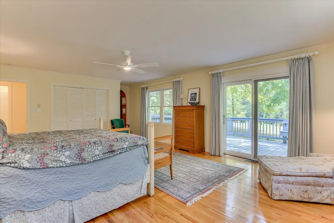
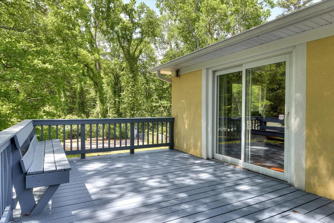
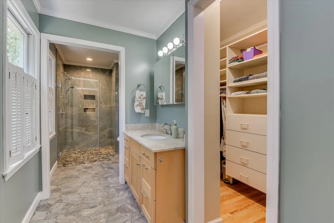
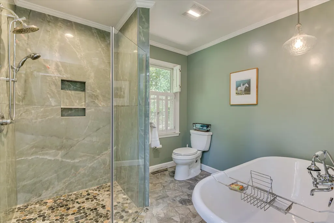
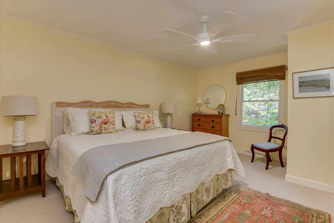
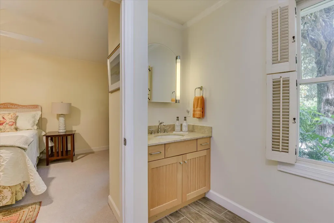
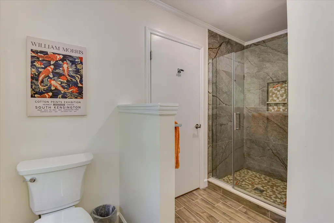
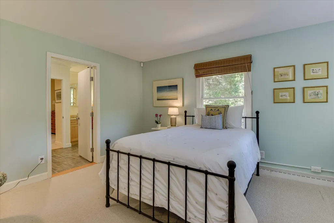
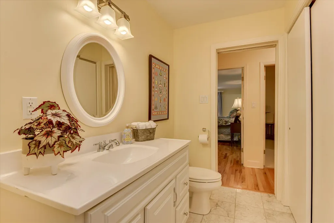
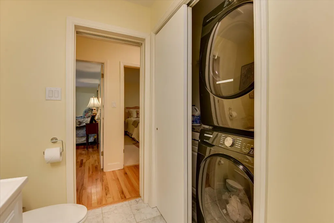
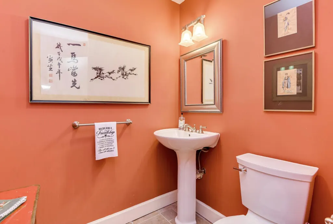
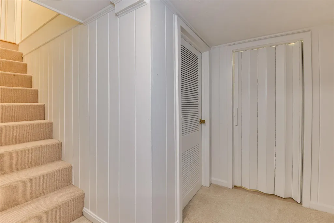
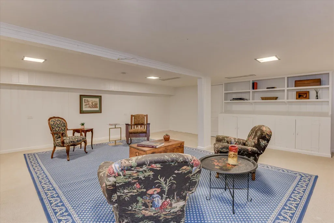
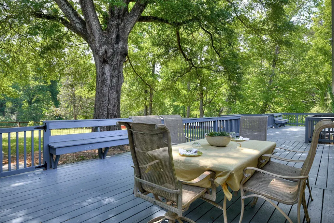
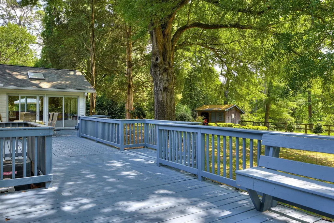
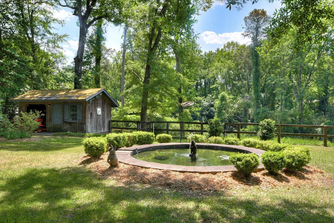
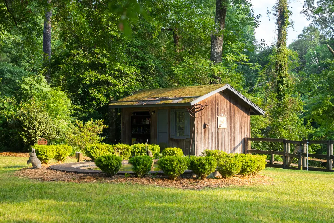
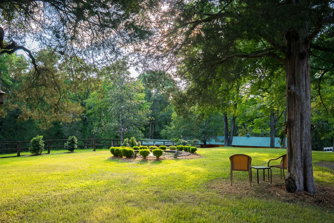
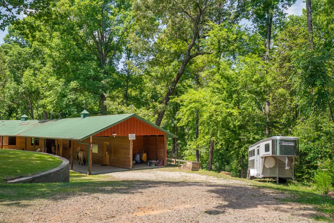
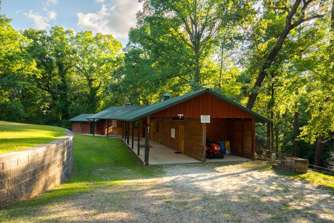
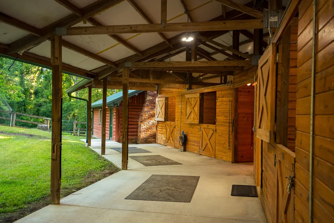
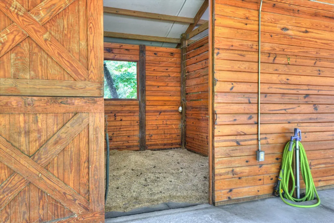
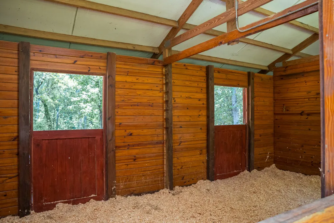
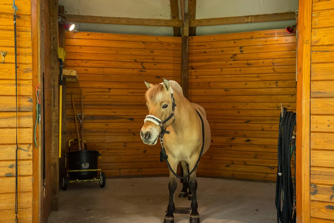
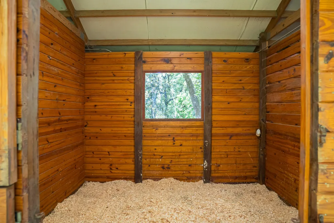
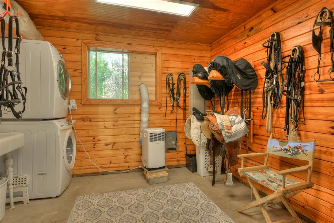
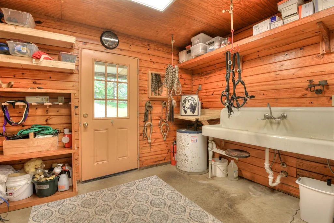
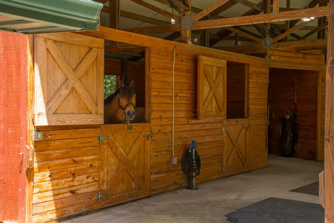
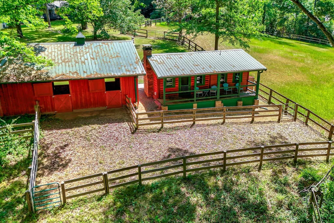
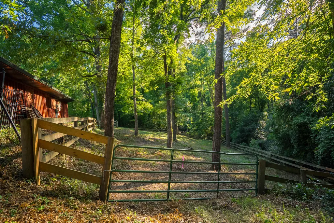
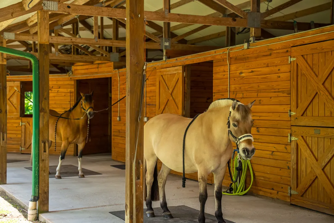
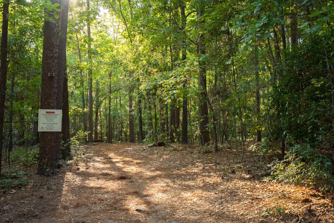
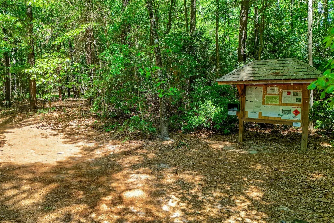
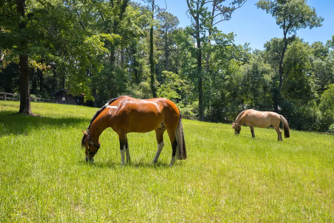
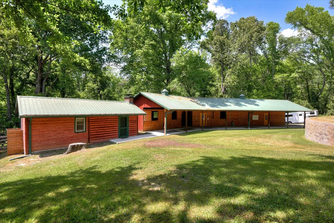
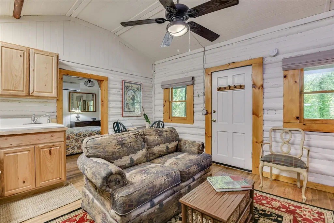
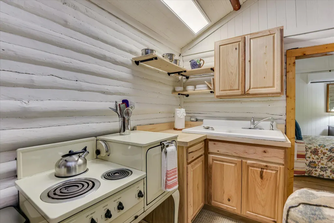
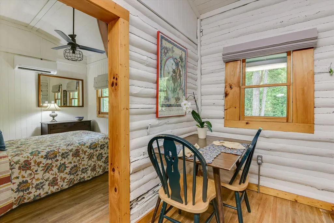
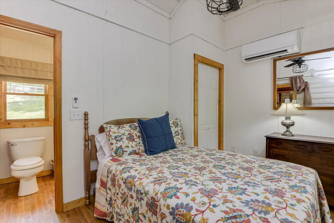
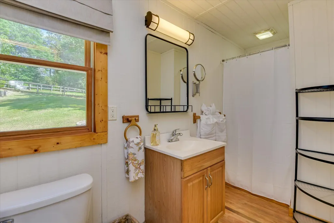
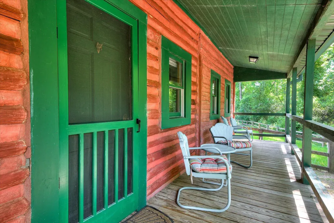
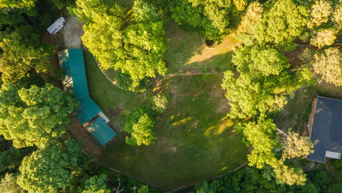
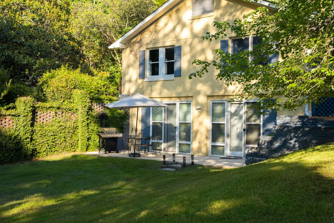
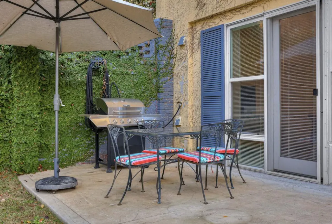
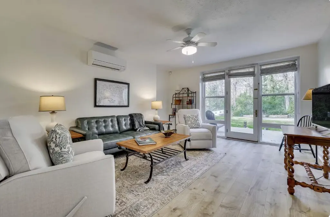
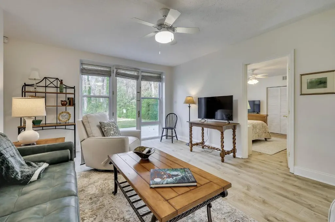
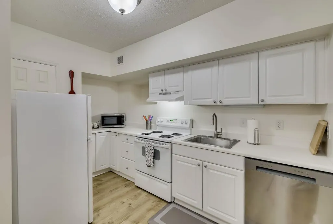
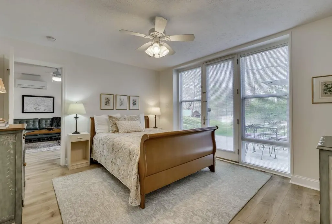
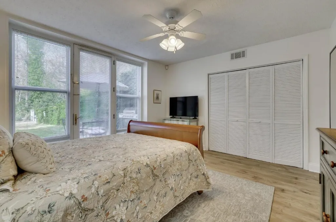
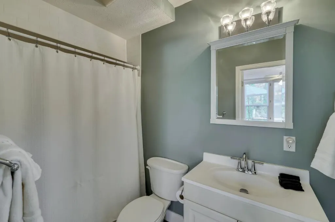
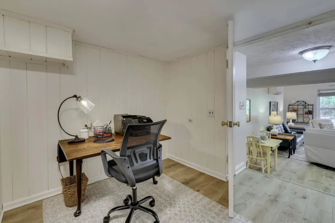
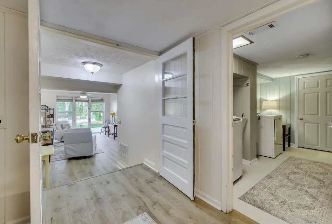
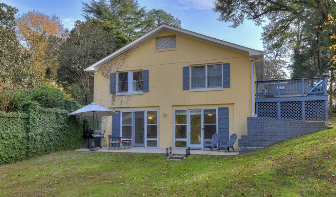
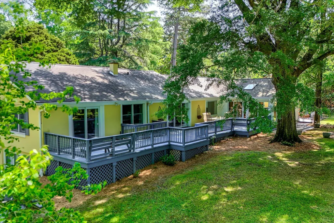
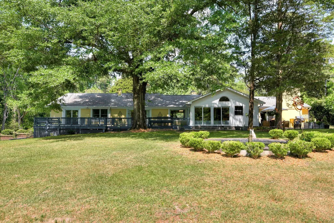
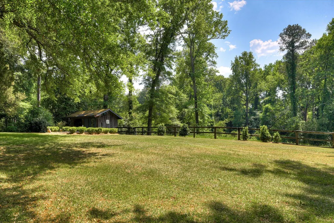
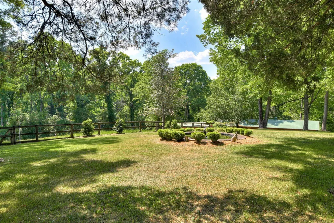
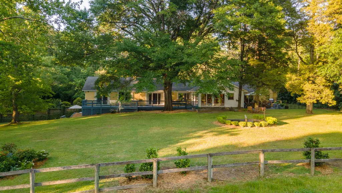
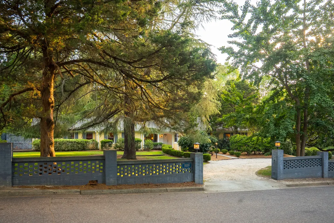
Under Contract with Home Sale Contingency - Please call for viewing of this rare opportunity at Canary Cottage, a private 3.36 acre estate adjoining Aiken's legendary Hitchcock Woods - the nation's largest privately owned urban forest 2,100+ acres and 70 miles of sandy trails enjoyed by riders and pedestrians since the early 1800s. Perfectly positioned near The Fresh Market and downtown Aiken conveniences, this secluded equestrian compound blends timeless charm, income-producing potential, and direct access to one of Aiken's most treasured riding destinations. Surrounded by broad lawns, mature live oaks, towering hardwoods, and magnificent specimen trees, the sprawling main residence offers both intimate and generously-scaled living and entertaining spaces, featuring hardwood floors, beamed ceilings and walls of windows overlooking paddocks and woodland views. The home has 3 fireplaces, multiple wet bars and a beautifully updated kitchen with granite counters, extensive cabinetry and premium appliances including a Thermador cooktop, Bosch dishwasher and LG appliances. A central island with bar seating allows a seamless transition from the kitchen to the nearby breakfast and sitting rooms. A formal dining room with a beamed ceiling and custom built-ins is inviting for dinner parties and holidays, while the spacious den showcases vintage cabinetry, a gas fireplace, tongue-and-groove beamed ceilings, and direct access to the inviting slate patio, back lawn and gardens. The main level includes three bedrooms and two full plus two half baths, highlighted by a luxurious primary suite featuring a private office, sliding doors to the expansive back deck, a walk-in closet, and a spa-inspired bath with a soaking tub and a custom-tiled zero-entry walk-in shower. The finished lower level adds exceptional flexibility with a recreation room, extensive storage, a bunk/flex room, and a fully furnished private apartment with a separate, exterior entrance. The apartment is currently leased at $1,800/month through March 2027. Equestrians will enjoy the well-designed 4-stall shed-row barn featuring two double stalls, run-outs, heated wash stall, tack room, feed room, hay storage, washer/dryer and updated lighting throughout. Two paddocks, no-climb fencing, plenty of room for trailer parking and easy access to Hitchcock Woods make this an ideal setup for trainers, foxhunters, eventers and those who love to trail ride! Additional accommodations include a charming furnished log-style guest cabin/groom's quarters renovated in 2022 with mini-split HVAC, full bath, covered porch, and proven rental history at $975/month. Electric-gated barn drive entrance, expansive rear deck, slate patio, fountain feature, garden shed, dedicated well for irrigation and thoughtful infrastructure improvements complete this one-of-a-kind Aiken equestrian estate. Canary Cottage is an ideal full-time or seasonal property, offering flexibility for rental income or multi-generational living. We invite you to schedule your confirmed appointment to see Canary Cottage, where privacy, functionality and Aiken's timeless sporting lifestyle await!
| Elementary School | Middle School | High School |
|---|---|---|
| Millbrook Elementary School | Kennedy Middle School | South Aiken High School |
| Price History | |
|---|---|
| 5/26/2026 | Listed $1,347,000 |
General Features
| Sewer | Public Sewer,Septic Tank |
|---|---|
| Heating | Zoned,Electric,Fireplace(s),Forced Air,Heat Pump,Natural Gas |
| Cooling | See Remarks,Central Air,Electric,Heat Pump,Wall/Window Unit(s),Zoned |
| Possession | Close Of Escrow |
| Roof | Composition |
| Appliances | Microwave,Range,Refrigerator,Dishwasher,Disposal,Electric Water Heater |
| Patio/Porch Features | Deck,Patio |
| Architectural Style | See Remarks,Farm House,Ranch |
| Pool Features | None |
| Security Features | Smoke Detector(s),Security System |
| Construction Materials | Brick,Brick Veneer |
| Year Built | 1957 |
| Levels | One and One Half |
| Property Subtype | Single Family Residence |
| Community Features | Internet Available,Recreation Area |
| County | Aiken |
| New Construction | false |
| Property Type | Residential |
| HOA | false |
| Attached Garage | false |
| Subdivision Name | Aiken Estates |
| Garage Y/N | false |
| Other Structures | Second Residence,Shed(s),Stable(s),Barn(s) |
| Total Rooms | 14 |
| Full Baths | 3 |
| Status | Active w/Contingencies |
| Directions | From downtown, take Laurens Street South to Whiskey Road. Take Whiskey Road south past Palmetto Golf (on right) and take right into Aiken Estates onto Hitchcock Drive. Continue to take a right onto Clark Drive. Canary Cottage will be on the left just before the entrance to Hitchcock Woods. |
| High School | South Aiken |
| City | Aiken |
| MLS Area | SW |
| Lot Size Units | Acres |
| Lot Size Square Feet | 146361.6 |
| Carport Y/N | false |
| Elementary School | Millbrook |
| Middle/Junior High School | Kennedy |
| Virtual Tour | https://www.propertypanorama.com/instaview/aiken/223626 |
| Standard Status | Active Under Contract |
Interior Features
| Interior Amenities | Snack Bar,Solid Surface Counters,Walk-In Closet(s),Wet Bar,Bedroom on 1st Floor,Cable Available,Kitchen Island,Primary Downstairs,Eat-in Kitchen,Second Kitchen |
|---|---|
| Basement | See Remarks,Apartment,Exterior Entry,Finished,Game Room,Heated,Interior Entry,Patio,Walk-Out Access |
| Flooring | Carpet,Concrete,Tile,Wood |
| Total Fireplaces | 3 |
| Fireplace Features | Living Room,Dining Room,Family Room |
| Air Conditioning Y/N | true |
| Heating Y/N | true |
| Fireplace Y/N | true |
| Above Grade Finished Area | 3468 |
| Half Baths | 2 |
| Total Bedrooms | 4 |
| Below Grade Finished Area | 1455 |
| LivingAreaSource | Appraiser |
| Total Baths | 5 |
Exterior Features
| Exterior Amenities | Garden |
|---|---|
| Fencing | Fenced |
| Parking Features | See Remarks,None,Stone,Driveway |
| Lot Features | Views,Cul-De-Sac,Farm,Landscaped,Level,Pasture,Sprinklers In Front,Sprinklers In Rear |
| Water Source | Public,Well |
| Lot Size Area | 3.36 |
| Foundation Details | Block,Brick/Mortar |
| Building Area Total | 3468 |
| Lot Size Acres | 3.36 |
| Road Surface Type | Paved |
| Horse Y/N | true |
| Horse Amenities | Bridle Path,Community Riding Area,Equine Riding Easement,Family Use,Feed Room,Grass Field,Grooms Quarters,Owners Apartment,Paddocks,Riding Stable(s),Riding Trail,Shed Row,Tack Room,Wash Rack,Washer/Dryer Hookup,Water & Electric |
Amenities
- Foreclosure
- Views
- Short Sale
- New Construction
- Adult 55+
- Lease To Own
- No HOA Fees
- Furnished
- Primary On Main
- Air Conditioning
- Seller Finance
- Green
- Fixer Upper
- Horse
- Golf
- Fireplace
- Deck
- Garage
- Basement
- Pool
Property vs Single Family Average in 29803
Price
Year Built
 The data relating to real estate for sale on this web site comes in part from the South Carolina - CML Consolidated Multiple Listings. Real estate listings held by brokerage firms other than Columbia are marked with the IDX logo.
All information deemed reliable but not guaranteed and should be independently verified. All properties are subject to prior sale, change or withdrawal. Neither listing broker(s) nor Columbia shall be responsible for any typographical errors, misinformation, misprints
The data relating to real estate for sale on this web site comes in part from the South Carolina - CML Consolidated Multiple Listings. Real estate listings held by brokerage firms other than Columbia are marked with the IDX logo.
All information deemed reliable but not guaranteed and should be independently verified. All properties are subject to prior sale, change or withdrawal. Neither listing broker(s) nor Columbia shall be responsible for any typographical errors, misinformation, misprints
 Aiken Board of Realtors® All information deemed reliable but not guaranteed. All properties are subject to prior sale, change or withdrawal. Neither listing broker(s) or information provider(s) shall be responsible for any typographical errors, misinformation, misprints and shall be held totally harmless. Listing(s) information is provided for consumer's personal, non-commercial use and may not be used for any purpose other than to identify prospective properties consumers may be interested in
 Sumter Board of Realtors® All information deemed reliable but not guaranteed. All properties are subject to prior sale, change or withdrawal. Neither listing broker(s) or information provider(s) shall be responsible for any typographical errors, misinformation, misprints and shall be held totally harmless. Listing(s) information is provided for consumer's personal, non-commercial use and may not be used for any purpose other than to identify prospective properties consumers may be interested
