
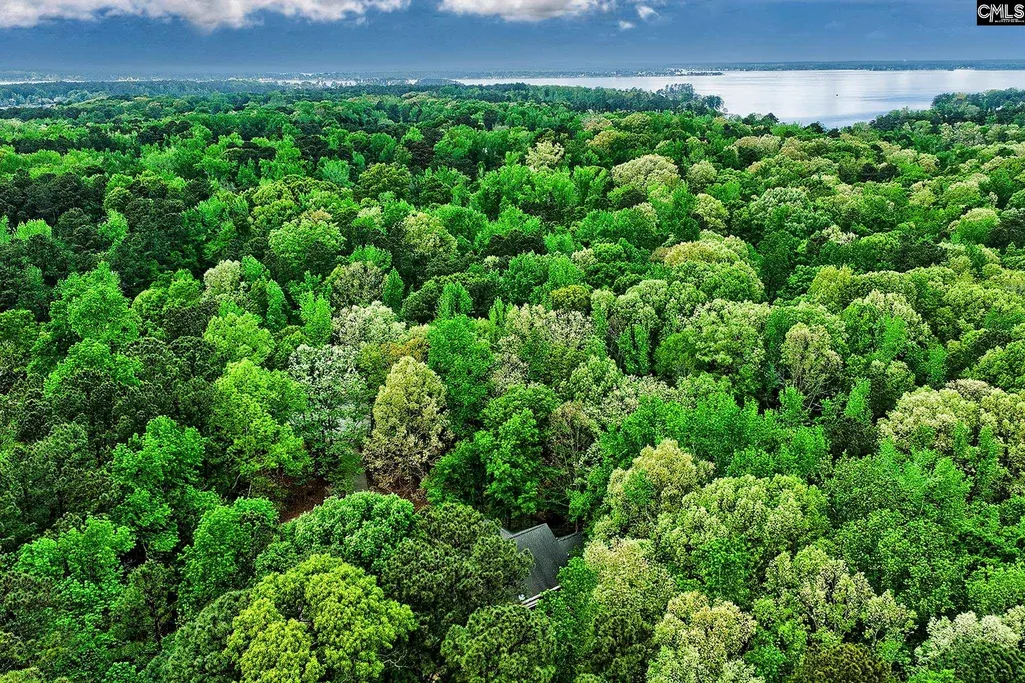
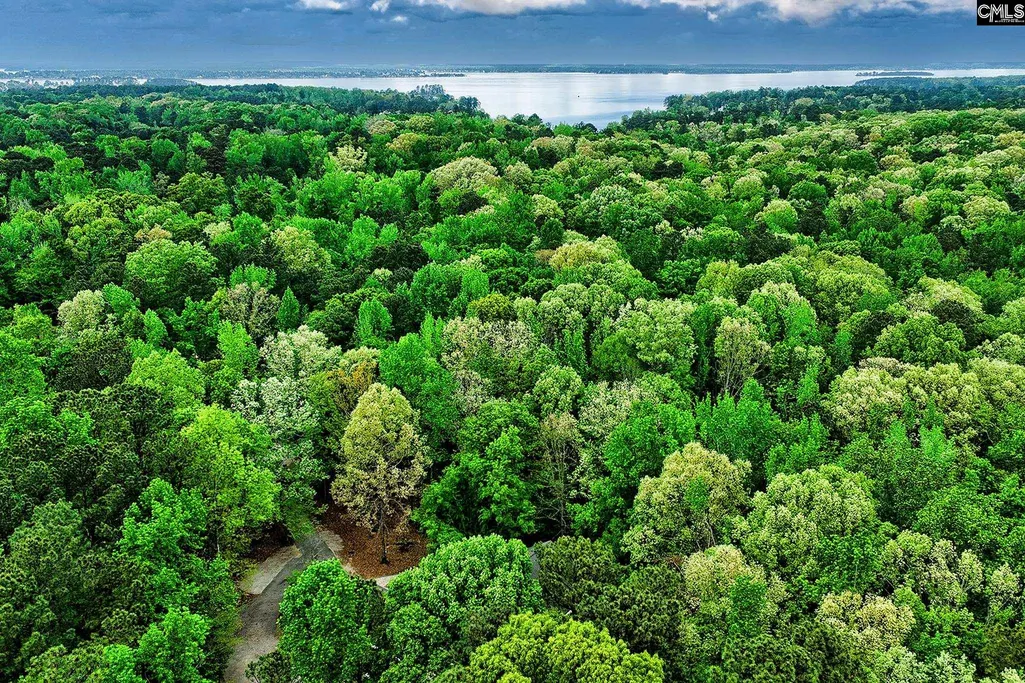
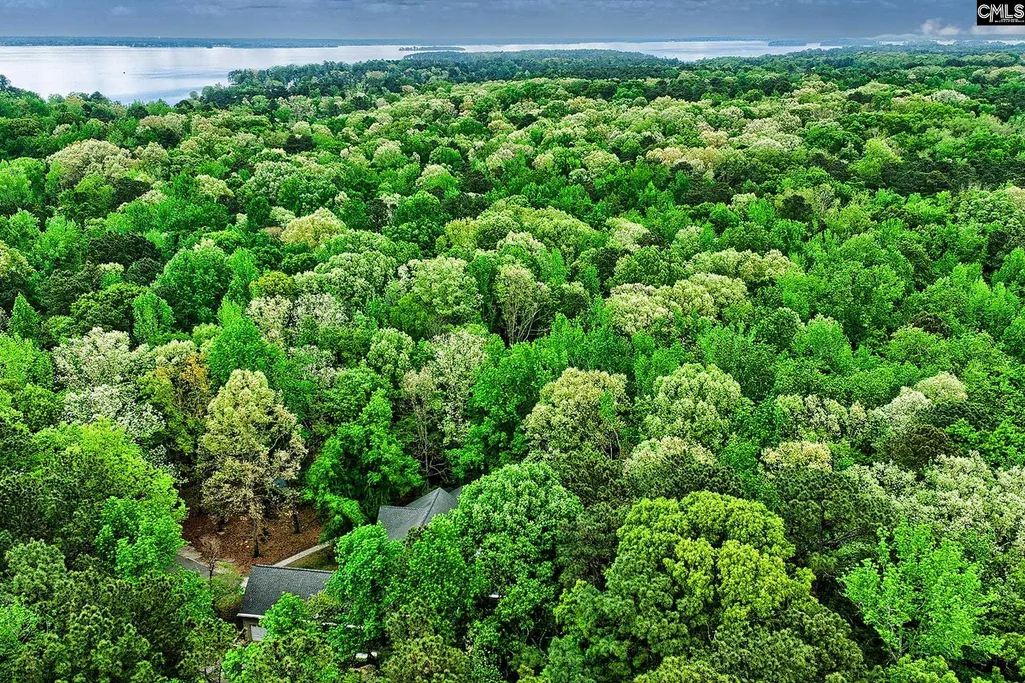
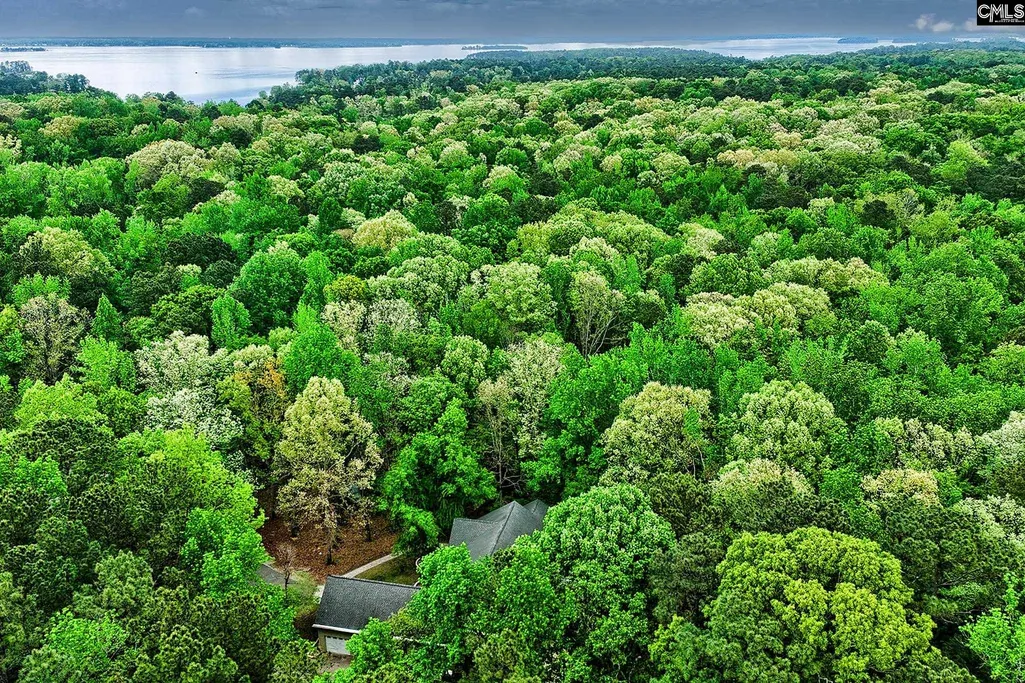
Water Views - Primary on Main
Address
130 Orchard Place Court, Lexington, SC
Price
$ 765,000
Property Attributes
- MLS#630972
- TypeSingle Family
- Listing Status Active
- CountyLEXINGTON
- CityLexington
- AreaLexington and surrounding area
- NeighborhoodOrchard Estates
- Zip29072
- StyleTraditional
- Year Built2002
- Price$ 765,000
- Bedrooms5
- Full Bathrooms4
- Half Bathrooms1
- Sqr Footage6330
- Lot Size2.41 Acres
Data Source:
Consolidated Multiple Listing Service (CMLS)
Property Description
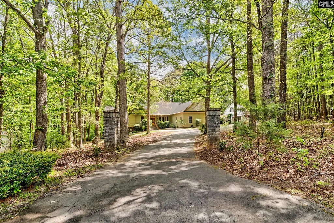
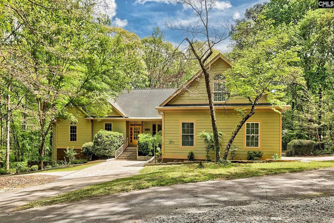
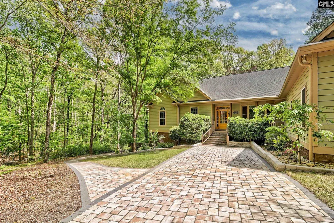
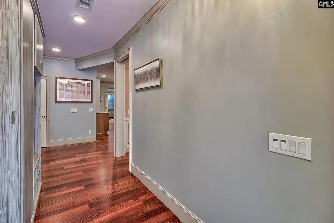
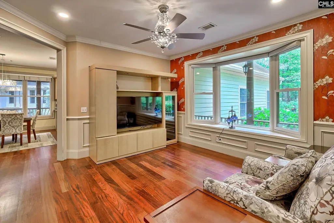
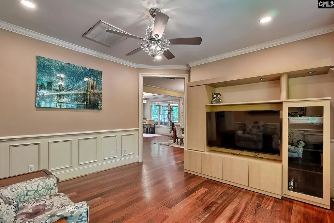
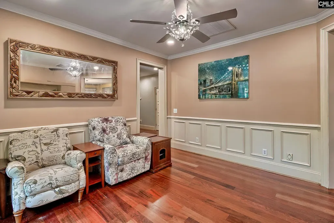
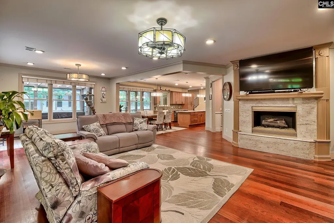
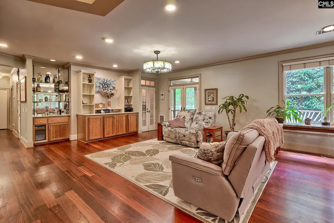
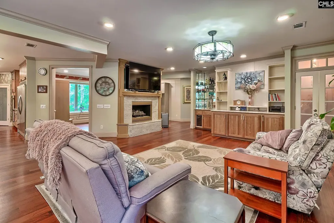
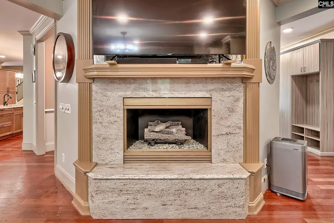
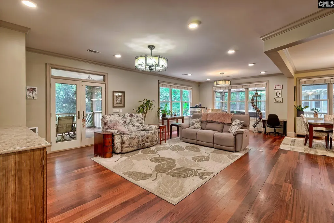
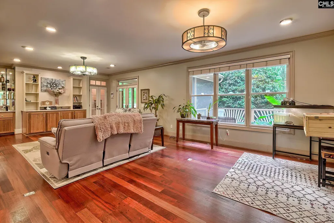
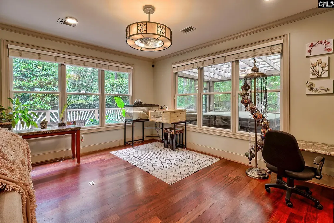
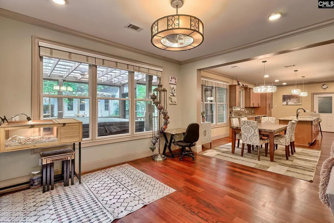
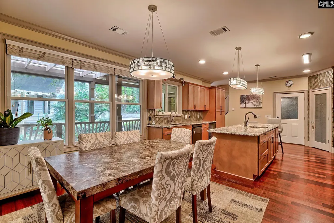
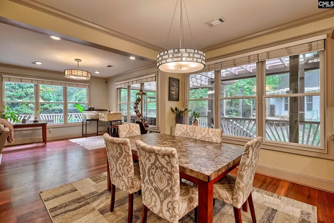
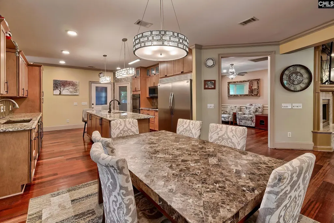
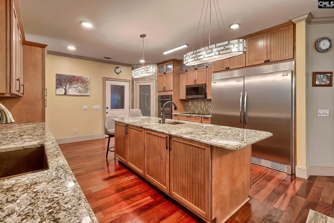
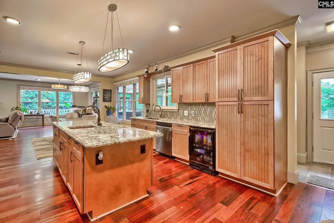
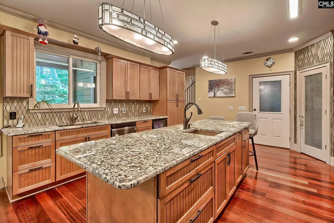
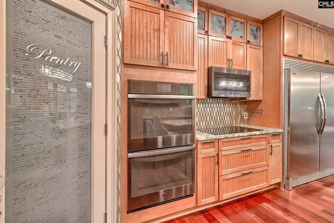
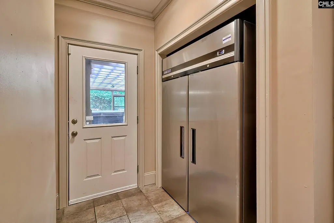
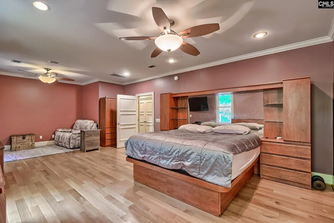
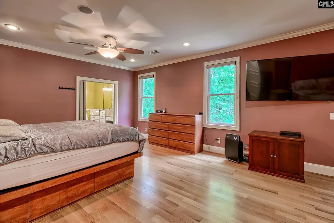
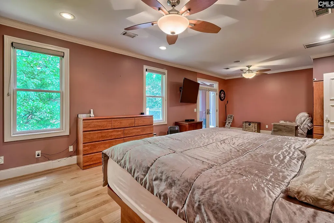
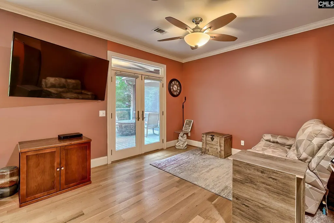
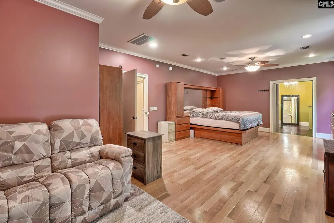
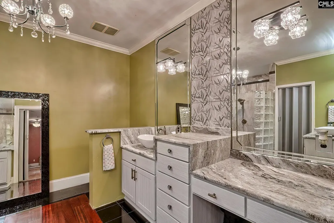
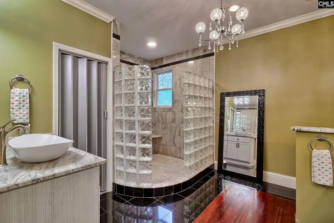
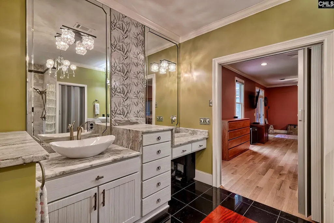
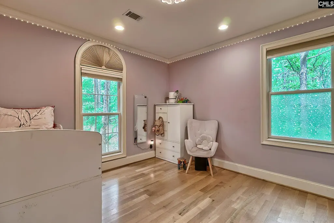
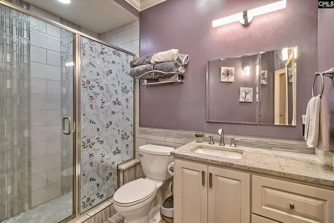
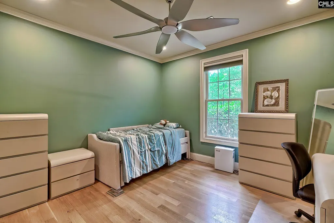
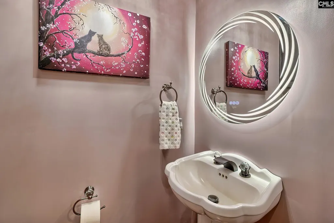
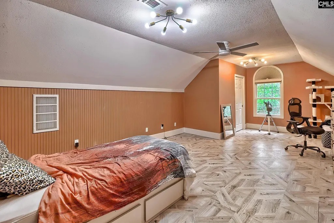
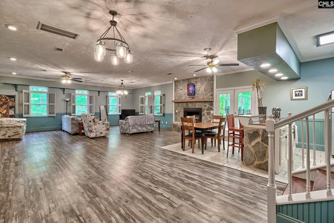
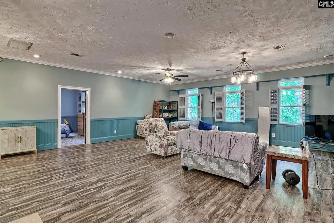
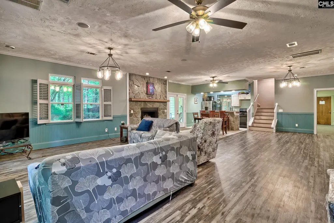
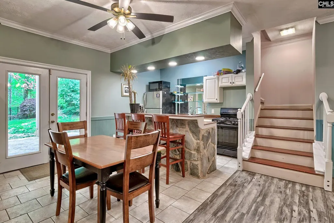
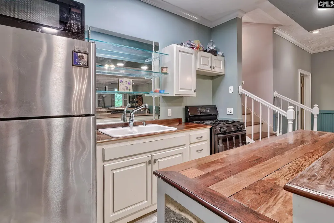
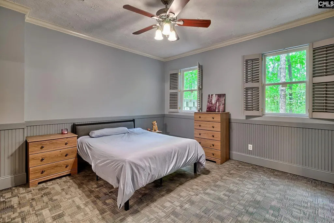
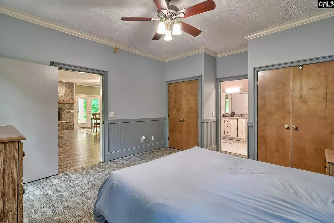
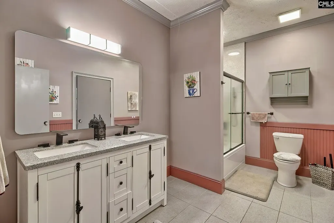
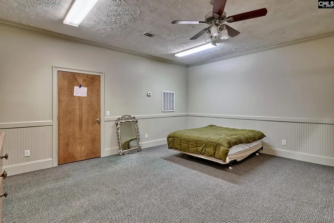
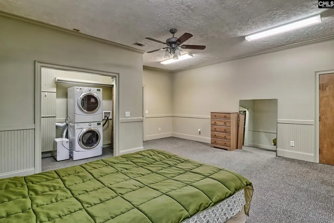
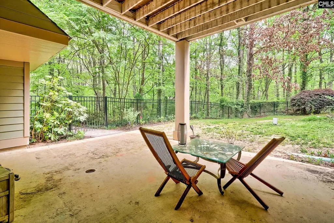
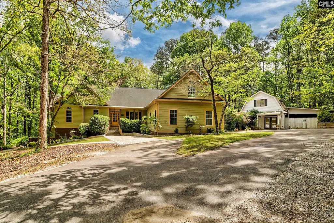
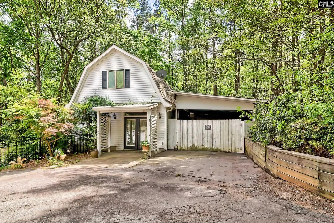
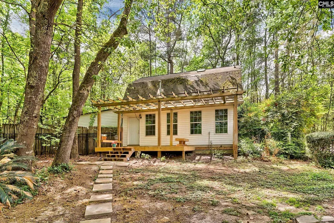
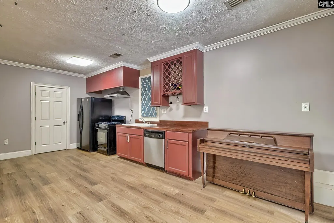
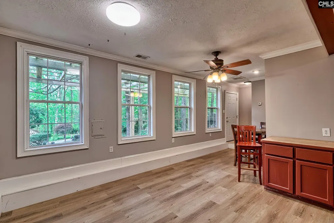
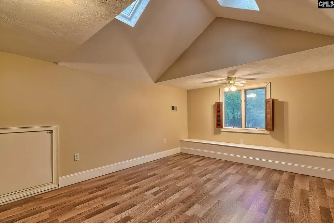
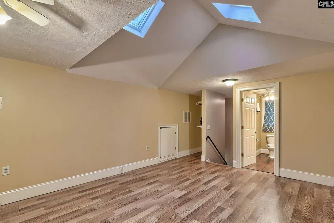
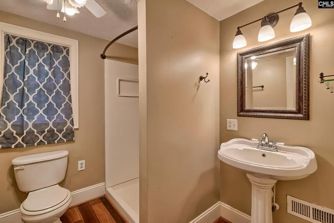
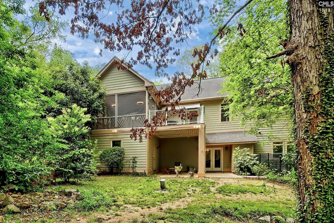
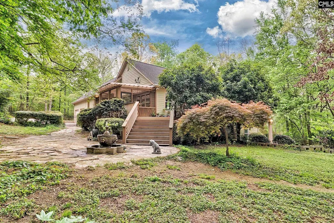
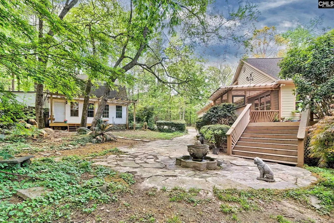
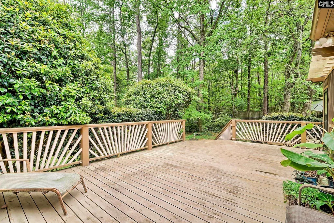
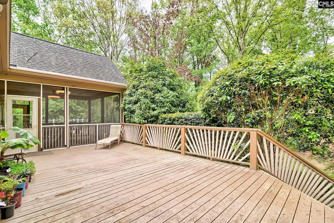
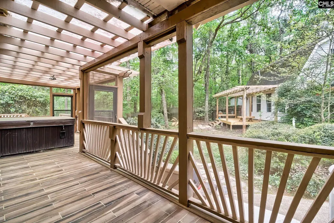
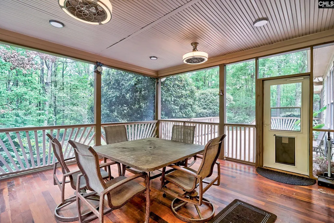
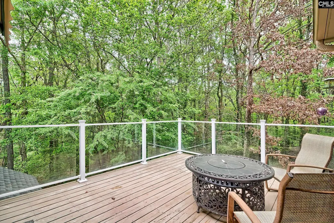
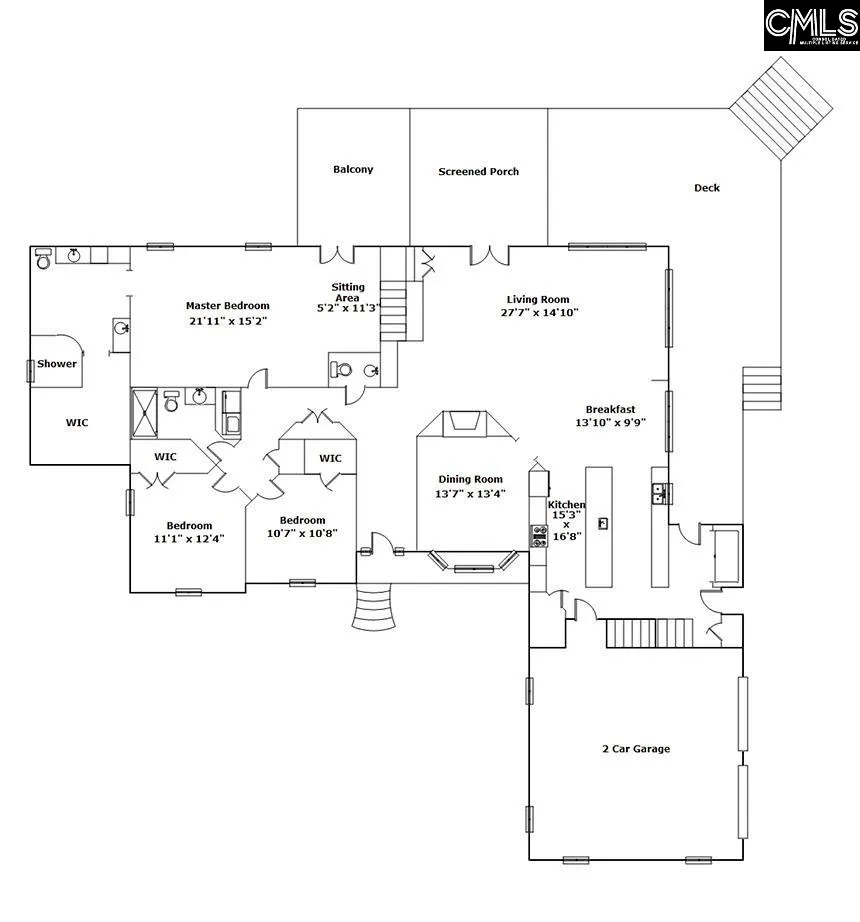
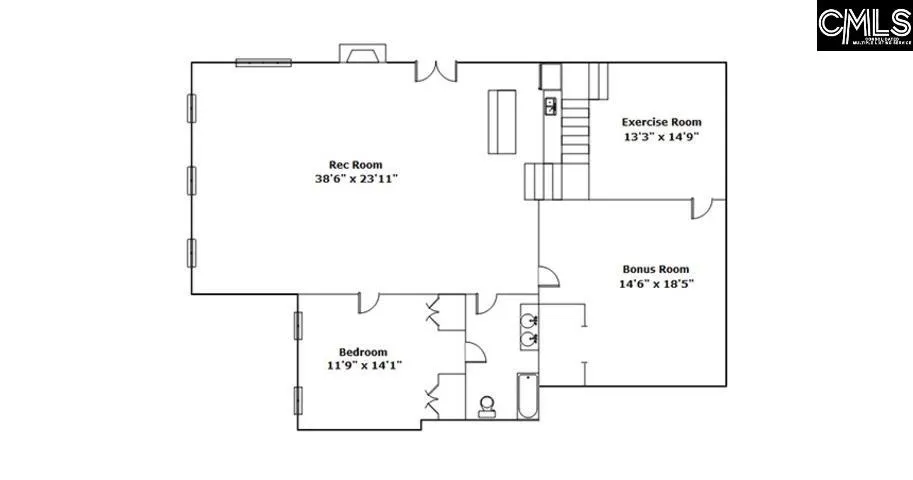
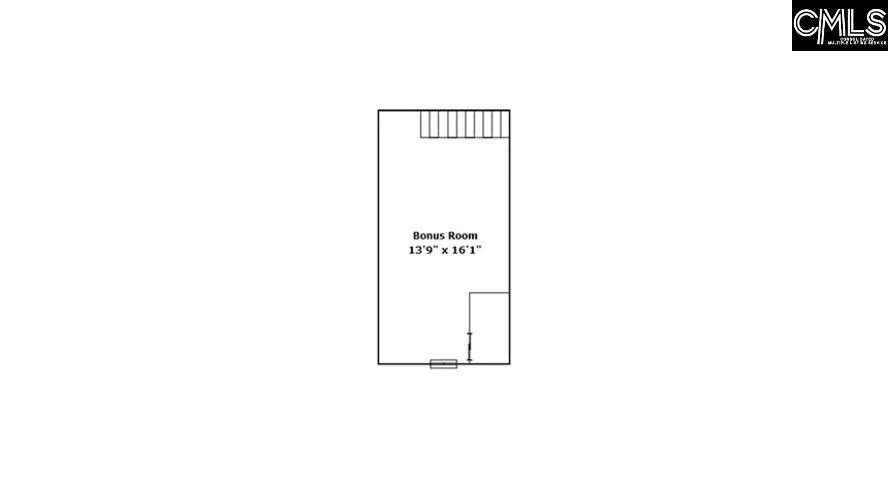
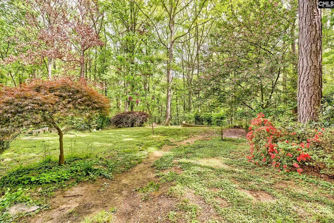
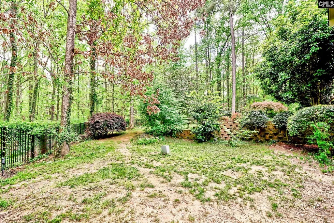
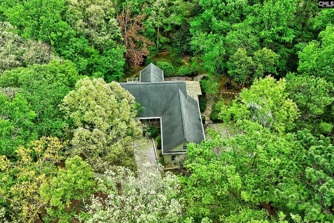
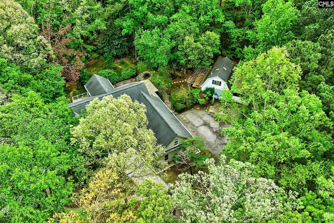
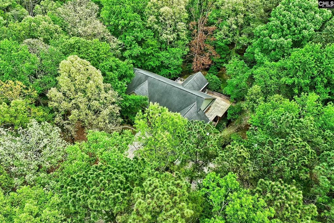
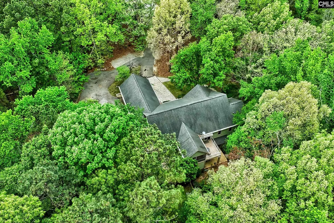
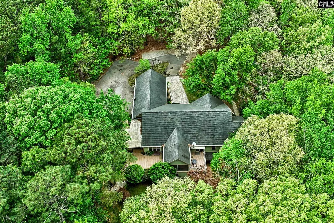
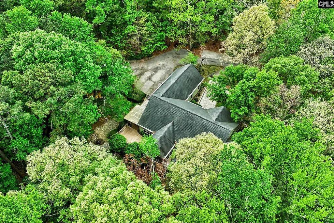
Tucked at the end of a quiet cul-de-sac on 2.42 acres in Orchard Place, this home offers space, privacy, and a layout thats hard to find. The neighborhood is made up of custom homes on large lots, with a minimal HOA in place to maintain the private road. This home works for the way people live. Whether you need space for a large family or a true multigenerational setup, theres room for everyone without sacrificing privacy. The kitchen was completely redone with granite counters, updated cabinets, copper sinks, touch faucets, black stainless appliances, an oversized refrigerator with freezer, a separate double door commercial freezer, beverage fridge, and a large island with power. It flows into the main living area with a granite fireplace, built ins, and a wet bar with wine fridge. Brazilian cherry hardwoods run throughout the main living spaces on the main level. The primary suite has its own sitting area, private porch access, and an updated bath with new granite counters, fixtures, and a large walk in shower. There are also laundry hookups in the primary closet for a potential third laundry location. Upstairs, the FROG can be used as an additional bedroom, office, or private space. The lower level lives like a second home with its own kitchen, large flex space, bedroom, full bath, laundry, and storage, and has rental history, making it ideal for extended family, guests, or additional income. The home has been updated throughout with flooring, paint, lighting, and built ins, and includes a central vacuum system. Major items like the Generac generator, tankless water heater, and HVAC have been handled. Outside, youll find a fenced yard, deck, two screened porches, covered patio, and a hot tub area that feels private and tucked away. Stonework, updated railings, landscaping, and a sprinkler system have all been added. A separate 1 bed, 1.5 bath guest house with rental history includes an attached 3 car carport with a workshop or additional storage. Disclaimer: CMLS has not reviewed and, therefore, does not endorse vendors who may appear in listings.
| Elementary School | Middle School | High School |
|---|---|---|
| Rocky Creek Elementary School | Beechwood Middle School | Lexington High School |
| Price History | |
|---|---|
| 4/7/2026 | Listed $800,000 |
| 6/20/2026 | 4$775,000 |
| 8/6/2026 | 2$765,000 |
General Features
| Sewer | Septic |
|---|---|
| Heating | Central |
| Cooling | Central |
| Water | Well |
| Garage | Garage Attached,side-entry |
| Number of Garage Spaces | 3 |
| Handicap | Doorways (Min.36in) |
| School District | Lexington One |
| Status | Active |
| Full Baths | 4 |
| Half Baths | 1 |
| Bathrooms | 5 |
| Subdivision | ORCHARD ESTATES |
| Style | Traditional |
| County | Lexington |
| Miscellaneous | Built-ins |
| Class | RESIDENTIAL |
| Type | Single Family |
| Other Rooms | Bonus-Finished |
| Location | Cul-de-Sac |
| HOA Fee Includes | Road Maintenance |
| HOA Y/N | Yes |
| Status | ACTIVE |
| Subdivision | SC |
| Short Sale Y/N | No |
| Area | Lexington and surrounding area |
| Year Built | 2002 |
| Virtual Tour | https://player.vimeo.com/video/1179455036?byline=0&title=0&owner=0&name=0&logos=0&profile=0&profilepicture=0&vimeologo=0&portrait=0 |
| Directions | From 378 turn right onto Beechwoods Dr.,take the first Left onto Hallmark Dr.,take the first Right onto Orchard Place Ct. |
| High School | Lexington |
| City | Lexington |
| ASSN Fee | 200 |
| Middle School | Beechwood Middle School |
| Elementary School | Rocky Creek |
| Price Per Sq Ft Total AG | 142.19 |
| Public Remarks | Tucked at the end of a quiet cul-de-sac on 2.42 acres in Orchard Place,this home offers space,privacy,and a layout thatâs hard to find. The neighborhood is made up of custom homes on large lots,wit |
Interior Features
| Equipment | Dishwasher,Disposal,Freezer,Refrigerator,Tankless H20 |
|---|---|
| Basement | Yes Basement |
| Great Room | Bookcase,Entertainment Center,Fireplace,Floors-Hardwood,Molding,Wetbar |
| Kitchen | Cabinets-Natural,Floors-Hardwood,Island,Pantry,Backsplash-Granite,Backsplash-Tiled,Prep Sink,Second Kitchen |
| Interior Features | Attic Storage,Ceiling Fan,Central Vacuum,Smoke Detector,Wetbar,Attic Access |
| Fireplace | Gas Log-Propane |
| Master Bedroom | Balcony-Deck,Double Vanity,French Doors,Bath-Private,Separate Shower,Sitting Room,Closet-Walk in,Ceiling Fan,Recessed Lighting |
| Beds | 5 |
| Stories | 2.5 |
| Range | Counter Cooktop |
| 3rd Bedroom | Closet-Walk in,Ceiling Fan |
| 4th Bedroom | Closet-Private |
| 2nd Bedroom | Closet-Walk in,Ceiling Fan |
| Lower Level | Finished |
| Half Baths: Main | 1 |
| Full Baths: Main | 2 |
| Full Baths: Bsmt | 1 |
| Full Baths: 2nd | 1 |
| 5th Bedroom | Bath-Private |
Exterior Features
| Exterior | Deck,Guest House,Hot Tub,Patio,Sprinkler,Workshop,Gutters - Full,Front Porch - Covered,Back Porch - Covered,Back Porch - Screened |
|---|---|
| Foundation | Crawl Space |
| Pool | No |
| Fencing | Full |
| Parking Spaces | 5 |
| Road Type | Paved |
| Exterior Finish | Fiber Cement-Hardy Plank |
| House Faces | Northwest |
| Lot Size Area | 2.41 |
| Garage Level | Main |
| Water Frontage Type | Creek |
Amenities
- Foreclosure
- Views
- Short Sale
- New Construction
- Adult 55+
- Lease To Own
- No HOA Fees
- Furnished
- Primary On Main
- Air Conditioning
- Seller Finance
- Green
- Fixer Upper
- Horse
- Golf
- Fireplace
- Deck
- Garage
- Basement
- Pool
Property vs Single Family Average in 29072
Year Built
 The data relating to real estate for sale on this web site comes in part from the South Carolina - CML Consolidated Multiple Listings. Real estate listings held by brokerage firms other than Columbia are marked with the IDX logo.
All information deemed reliable but not guaranteed and should be independently verified. All properties are subject to prior sale, change or withdrawal. Neither listing broker(s) nor Columbia shall be responsible for any typographical errors, misinformation, misprints
The data relating to real estate for sale on this web site comes in part from the South Carolina - CML Consolidated Multiple Listings. Real estate listings held by brokerage firms other than Columbia are marked with the IDX logo.
All information deemed reliable but not guaranteed and should be independently verified. All properties are subject to prior sale, change or withdrawal. Neither listing broker(s) nor Columbia shall be responsible for any typographical errors, misinformation, misprints
 Aiken Board of Realtors® All information deemed reliable but not guaranteed. All properties are subject to prior sale, change or withdrawal. Neither listing broker(s) or information provider(s) shall be responsible for any typographical errors, misinformation, misprints and shall be held totally harmless. Listing(s) information is provided for consumer's personal, non-commercial use and may not be used for any purpose other than to identify prospective properties consumers may be interested in
 Sumter Board of Realtors® All information deemed reliable but not guaranteed. All properties are subject to prior sale, change or withdrawal. Neither listing broker(s) or information provider(s) shall be responsible for any typographical errors, misinformation, misprints and shall be held totally harmless. Listing(s) information is provided for consumer's personal, non-commercial use and may not be used for any purpose other than to identify prospective properties consumers may be interested
