
Primary on Main
Address
103 Creek Vista Way, Columbia, SC
Price
$ 849,000
Property Attributes
- MLS#625470
- TypeSingle Family
- Listing Status Active
- CountyRICHLAND
- CityColumbia
- AreaForest Acres - Arcadia Lakes
- NeighborhoodOlde Park
- Zip29206
- StyleCape Cod
- Year Built2010
- Price$ 849,000
- Bedrooms4
- Full Bathrooms4
- Half Bathrooms1
- Sqr Footage3271
- Lot Size0.3 Acres
Data Source:
Consolidated Multiple Listing Service (CMLS)
Property Description
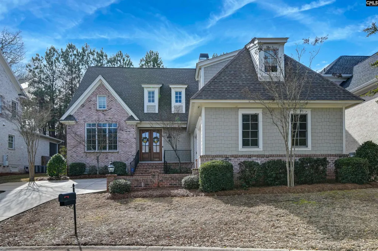
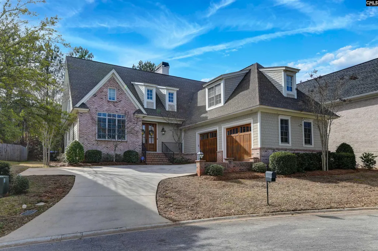
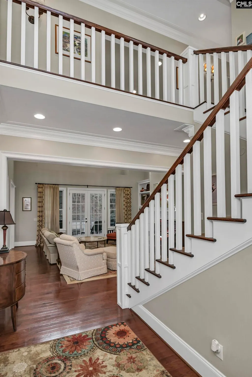
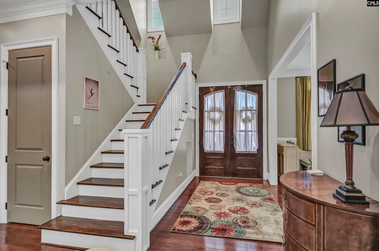
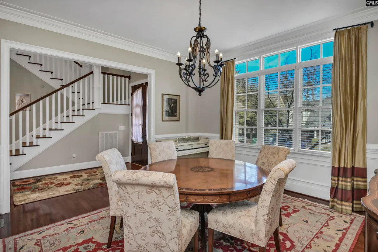
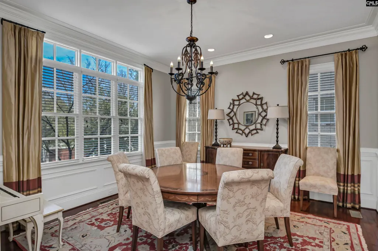
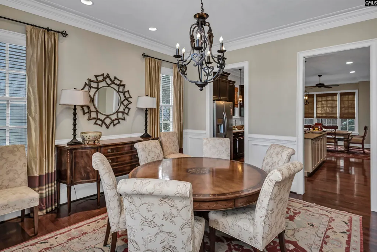
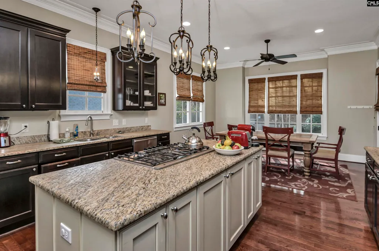
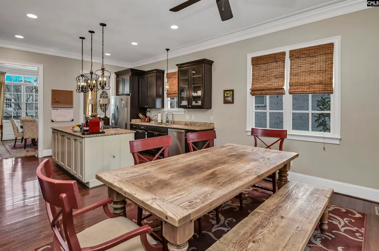
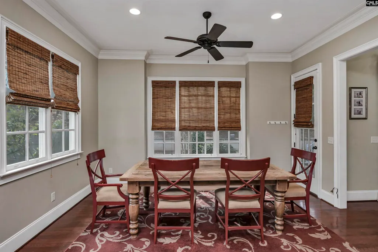
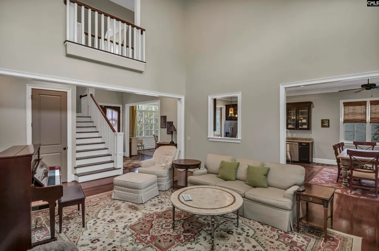
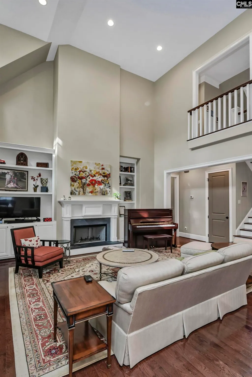
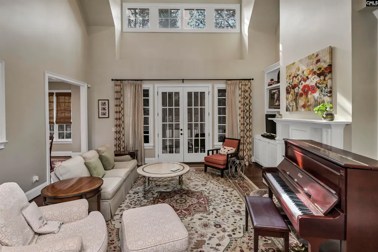
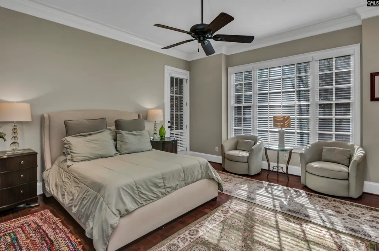
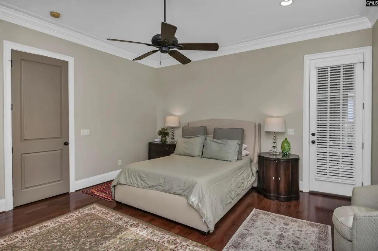
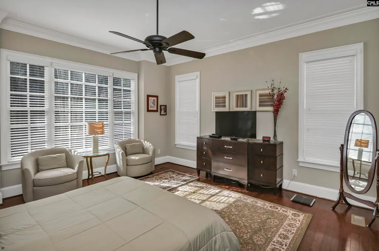
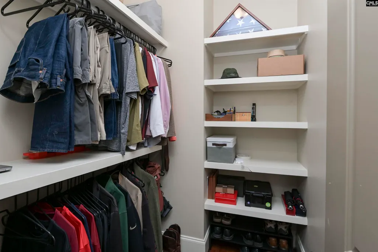
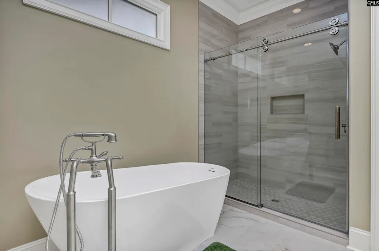
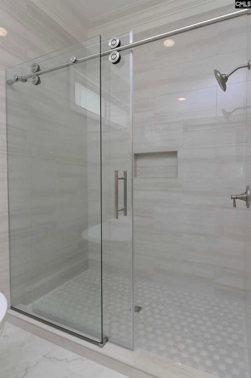
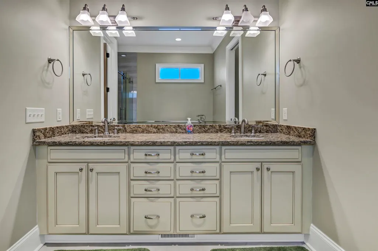
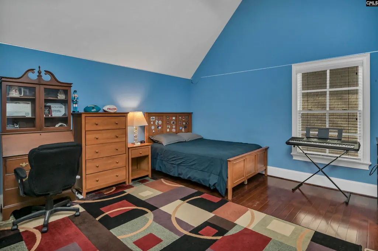
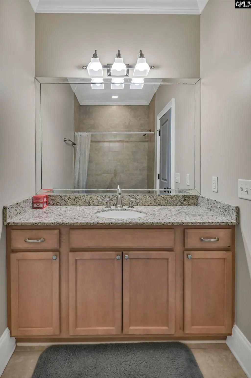
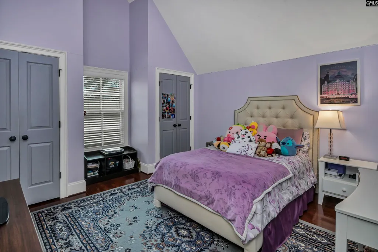
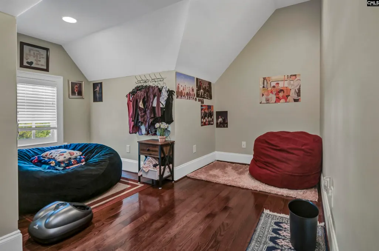
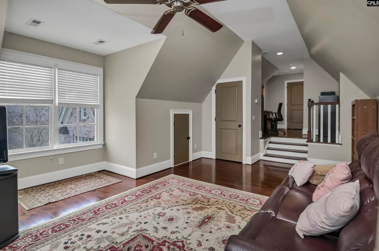
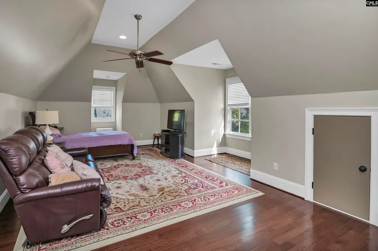
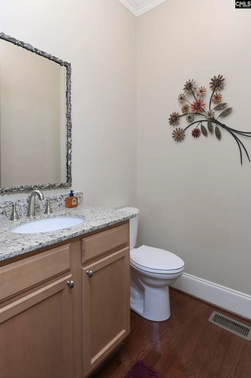
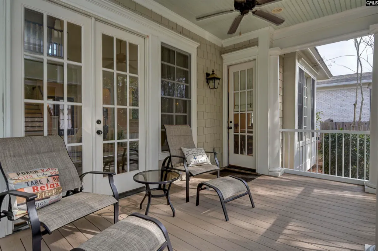
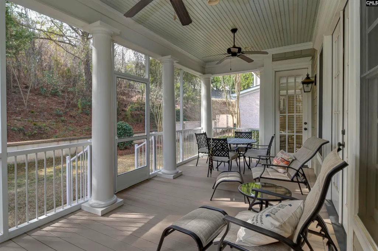
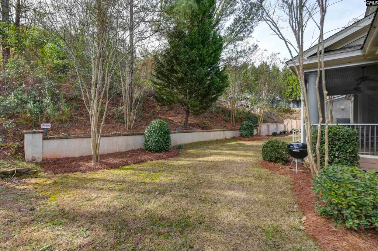
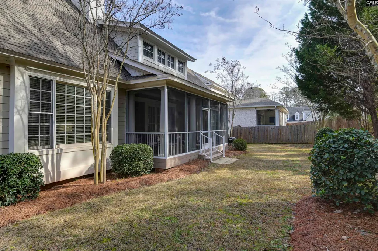
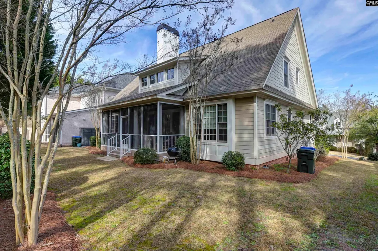
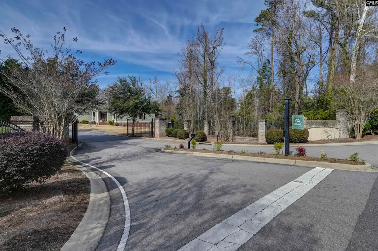
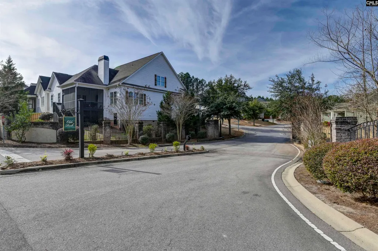
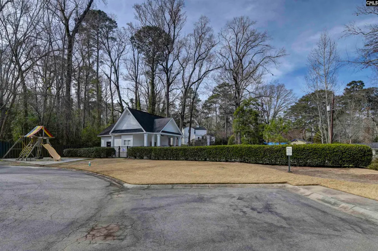
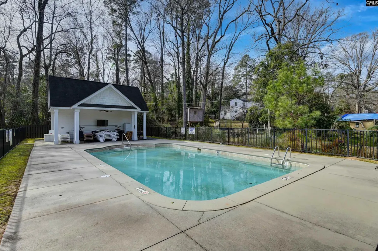
This impressive home offers over 3,200 square feet of refined living space with 4 bedrooms and 4.5 bathrooms, highlighted by soaring ceilings, hardwood floors throughout, and beautiful custom molding. A welcoming foyer sets the tone and opens to an ideal, well-balanced floor plan. Just off the entrance, a spacious formal dining room flows seamlessly into the kitchen, which features a large island with a built-in gas range, stainless steel appliances, and ample space for an additional casual dining area. The great room is both inviting and functional, centered around a fireplace with built-in bookshelvesperfect for everyday living or entertaining. Tucked off the main living areas, a screened-in back porch offers exceptional privacy and plenty of space for al fresco dining or enjoying a quiet morning coffee. The primary suite is conveniently located on the main level and features generous walk-in closets, private access to the back porch, and a well-appointed en suite bathroom with a double vanity, separate soaking tub, tiled shower, and water closet. Around the corner, a mudroom that doubles as the laundry room provides a practical drop zone with direct access from the garage. Upstairs, each of the three additional bedrooms includes its own private bathroom and excellent closet space. A finished room over the garage (FROG) offers additional flexibility for a home office or desk area, while a separate flex spacecurrently used as a hobby roomcould easily serve as a playroom, workout space, or additional living area. Located in a gated community offering privacy and a neighborhood pool, this home enjoys a rare combination of tranquility and convenience, set in the heart of Forest Acres near downtown Columbia and all the areas growing amenities. Disclaimer: CMLS has not reviewed and, therefore, does not endorse vendors who may appear in listings.
| Elementary School | Middle School | High School |
|---|---|---|
| Satchel Ford Elementary School | Crayton Middle School | A. C. Flora High School |
| Price History | |
|---|---|
| 1/22/2026 | Listed $987,000 |
| 3/24/2026 | 5$939,000 |
| 6/12/2026 | 5$899,000 |
| 8/6/2026 | 6$849,000 |
General Features
| Sewer | Public |
|---|---|
| Heating | Electric |
| Cooling | Heat Pump 1st Lvl,Heat Pump 2nd Lvl |
| Laundry Y/N | Mud Room,Utility Room |
| Water | Public |
| Garage | Garage Attached,side-entry |
| Number of Garage Spaces | 2 |
| School District | Richland One |
| Status | Active |
| Full Baths | 4 |
| Half Baths | 1 |
| Bathrooms | 5 |
| Subdivision | OLDE PARK |
| Style | Cape Cod |
| County | Richland |
| Class | RESIDENTIAL |
| Type | Single Family |
| Other Rooms | Other |
| HOA Y/N | Yes |
| Status | ACTIVE |
| Subdivision | SC |
| Area | Forest Acres,Arcadia Lakes |
| Year Built | 2010 |
| Directions | 103 Creek Vista Way Columbia,SC 29206 |
| High School | A. C. Flora |
| City | Columbia |
| ASSN Fee | 514 |
| Middle School | Crayton |
| Elementary School | Satchel Ford |
| Price Per Sq Ft Total AG | 259.55 |
| Public Remarks | This impressive home offers over 3,200 square feet of refined living space with 4 bedrooms and 4.5 bathrooms,highlighted by soaring ceilings,hardwood floors throughout,and beautiful custom molding. A |
Interior Features
| Equipment | Dishwasher,Disposal,Refrigerator |
|---|---|
| Basement | No Basement |
| Great Room | Bookcase,Fireplace,French Doors,Floors-Hardwood,Molding,Ceilings-High (over 9 Ft),Recessed Lights |
| Kitchen | Eat In,Floors-Hardwood,Island,Counter Tops-Granite,Cabinets-Stained,Recessed Lights |
| Interior Features | BookCase,Security System-Owned,Smoke Detector,Attic Access |
| Master Bedroom | Balcony-Deck,Double Vanity,Bath-Private,Separate Shower,Closet-Walk in,Ceilings-High (over 9 Ft),Ceiling Fan,Closet-Private,Floors-Hardwood,Recessed Lighting,Separate Water Closet,Tub-Free Standing |
| Formal Dining Room | Floors-Hardwood,Molding,Ceilings-High (over 9 Ft) |
| Beds | 4 |
| Stories | 2 |
| Range | Built-in,Gas |
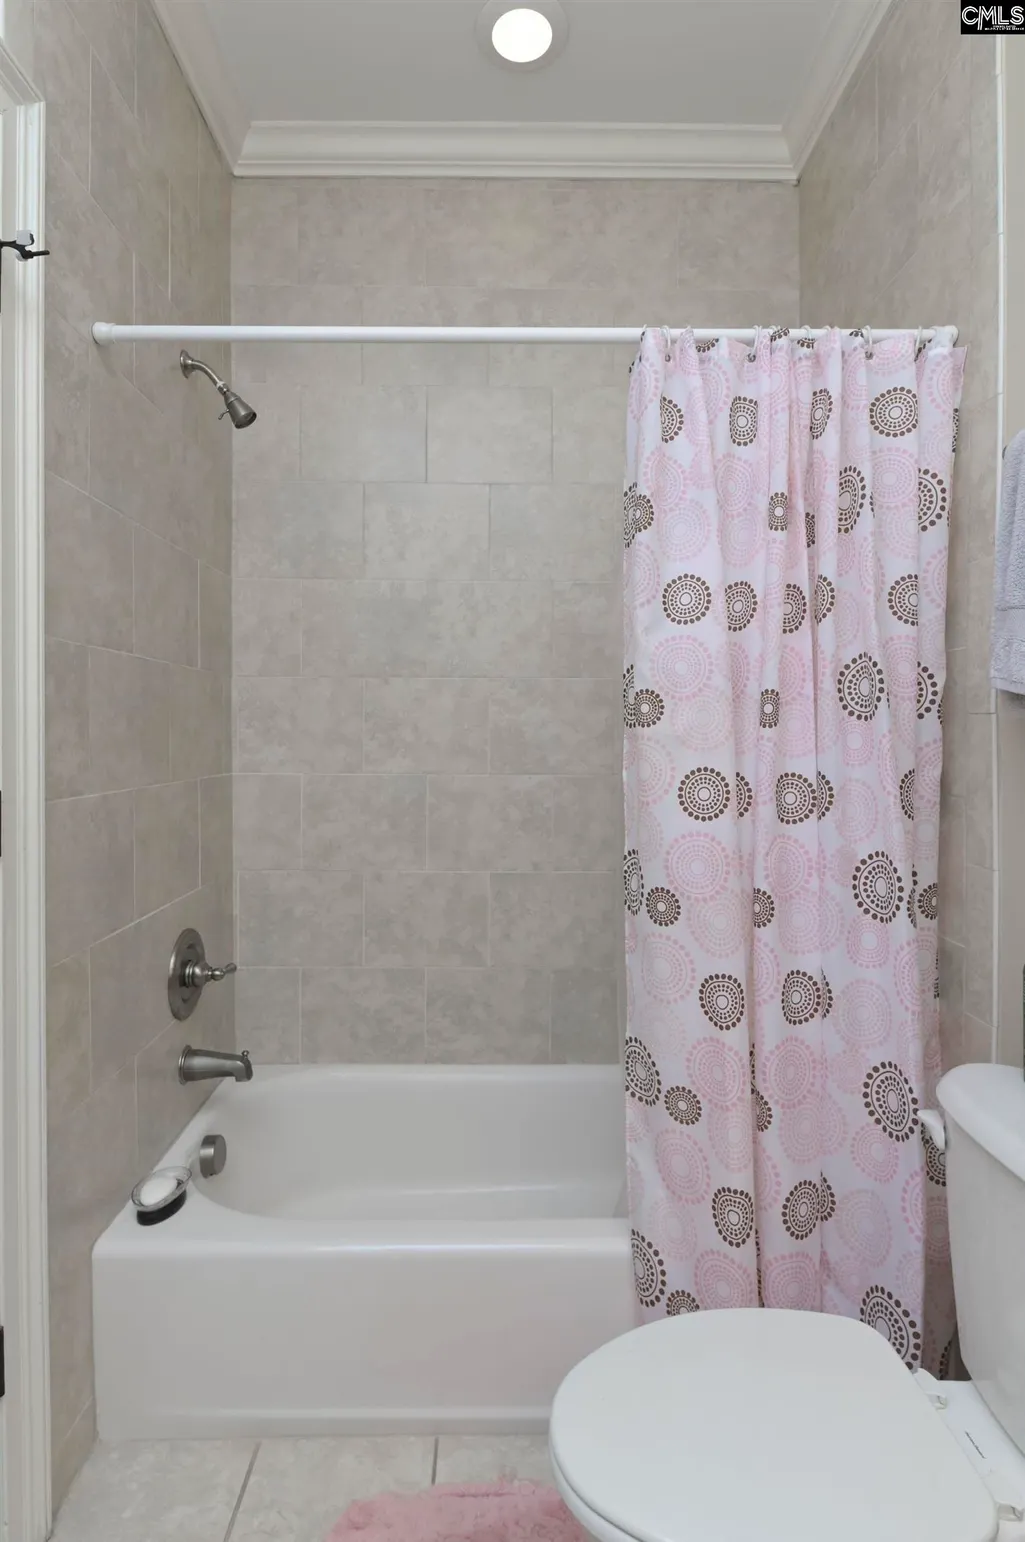
| 3rd Bedroom | Bath-Private,Tub-Shower,Ceiling Fan,Closet-Private,Floors-Hardwood |
| 4th Bedroom | Bath-Private,Bath-Shared,Ceilings-Vaulted,Ceiling Fan,Closet-Private,Floors-Hardwood,FROG (Requires Closet) |
| 2nd Bedroom | Bath-Private,Bath-Shared,Tub-Shower,Ceilings-High (over 9 Ft),Closet-Private |
| Half Baths: Main | 1 |
| Full Baths: Main | 1 |
| Full Baths: 2nd | 3 |
Exterior Features
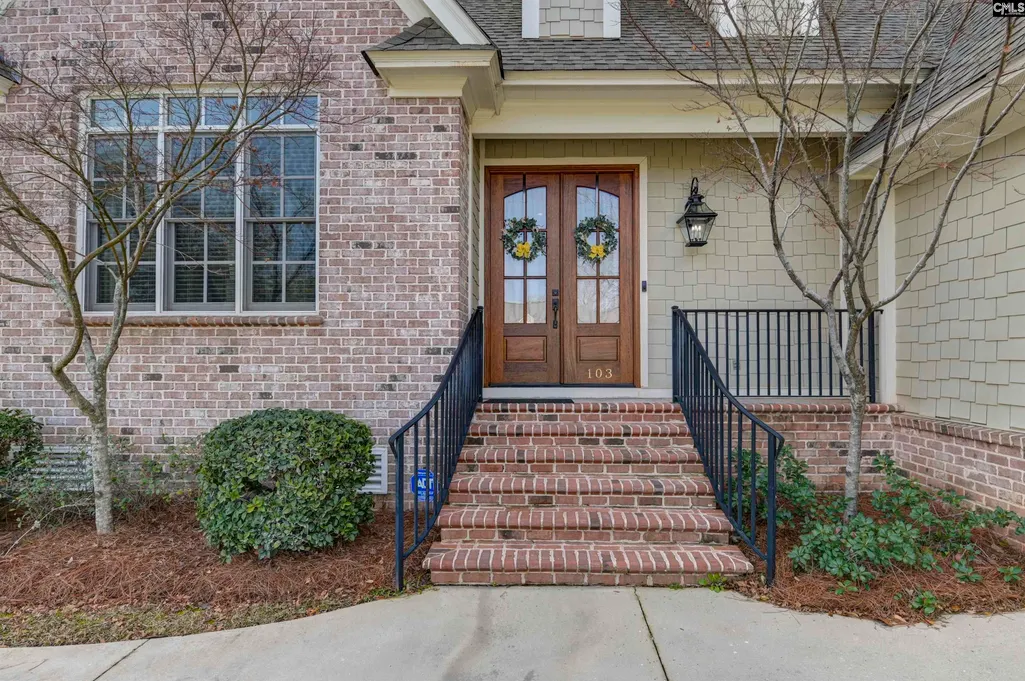
| Exterior | Front Porch - Covered,Back Porch - Screened |
|---|---|
| Foundation | Crawl Space |
| Road Type | Paved |
| Exterior Finish | Brick-Partial-AbvFound,Fiber Cement-Hardy Plank |
| Lot Size Area | 0.3 |
| Garage Level | Main |
Amenities
- Foreclosure
- Views
- Short Sale
- New Construction
- Adult 55+
- Lease To Own
- No HOA Fees
- Furnished
- Primary On Main
- Air Conditioning
- Seller Finance
- Green
- Fixer Upper
- Horse
- Golf
- Fireplace
- Deck
- Garage
- Basement
- Pool
Property vs Single Family Average in 29206
Price
Year Built
Visits
 The data relating to real estate for sale on this web site comes in part from the South Carolina - CML Consolidated Multiple Listings. Real estate listings held by brokerage firms other than Columbia are marked with the IDX logo.
All information deemed reliable but not guaranteed and should be independently verified. All properties are subject to prior sale, change or withdrawal. Neither listing broker(s) nor Columbia shall be responsible for any typographical errors, misinformation, misprints
The data relating to real estate for sale on this web site comes in part from the South Carolina - CML Consolidated Multiple Listings. Real estate listings held by brokerage firms other than Columbia are marked with the IDX logo.
All information deemed reliable but not guaranteed and should be independently verified. All properties are subject to prior sale, change or withdrawal. Neither listing broker(s) nor Columbia shall be responsible for any typographical errors, misinformation, misprints
 Aiken Board of Realtors® All information deemed reliable but not guaranteed. All properties are subject to prior sale, change or withdrawal. Neither listing broker(s) or information provider(s) shall be responsible for any typographical errors, misinformation, misprints and shall be held totally harmless. Listing(s) information is provided for consumer's personal, non-commercial use and may not be used for any purpose other than to identify prospective properties consumers may be interested in
 Sumter Board of Realtors® All information deemed reliable but not guaranteed. All properties are subject to prior sale, change or withdrawal. Neither listing broker(s) or information provider(s) shall be responsible for any typographical errors, misinformation, misprints and shall be held totally harmless. Listing(s) information is provided for consumer's personal, non-commercial use and may not be used for any purpose other than to identify prospective properties consumers may be interested
